






12866 Crane Crossing
Palm Beach Gardens, FL 33412
$2,795,000
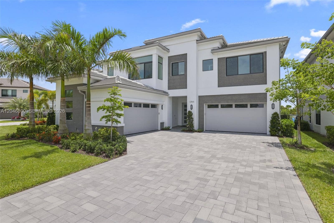
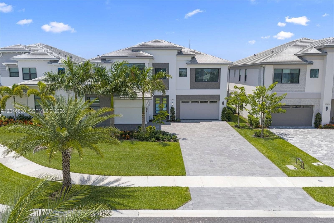
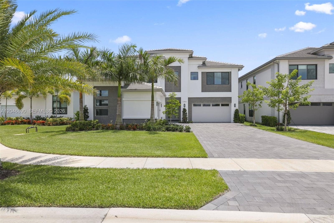
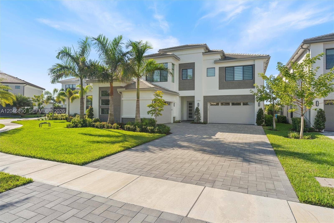
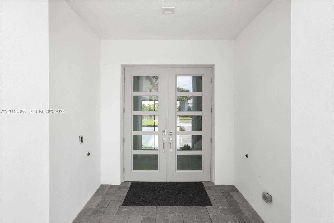
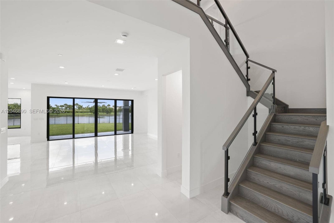
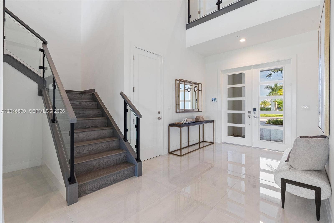
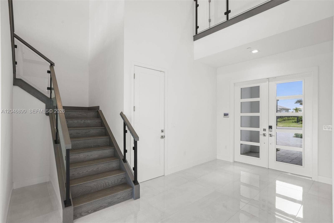
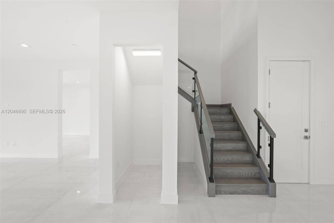
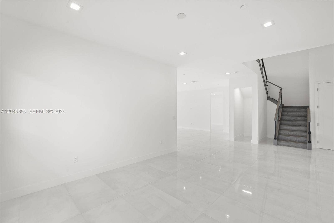
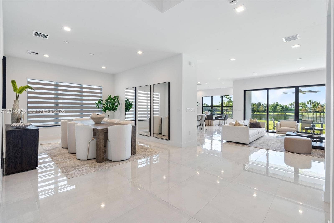
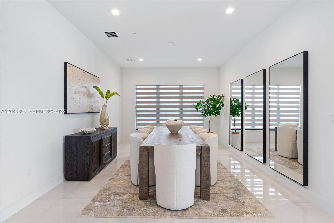
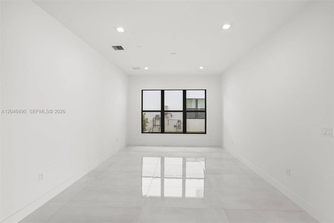
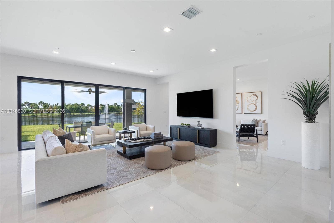
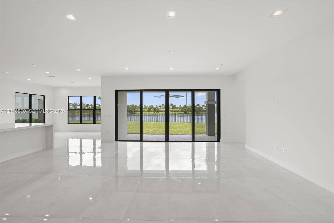
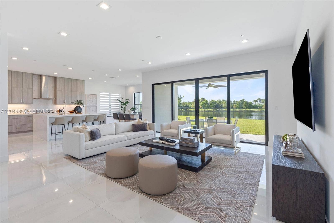
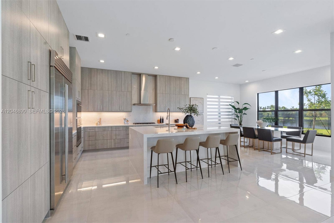
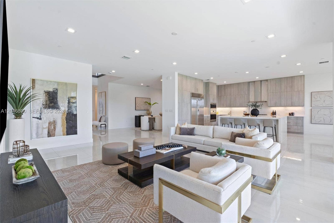
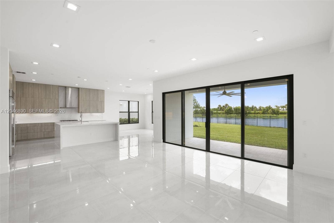
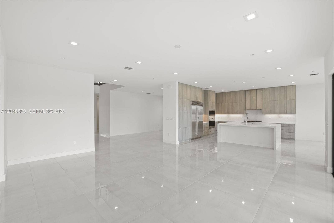
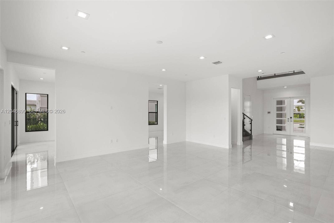
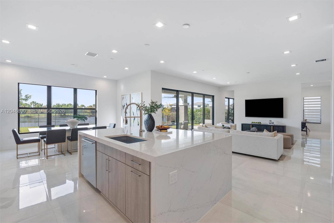
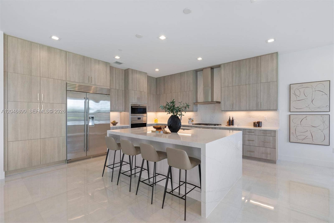
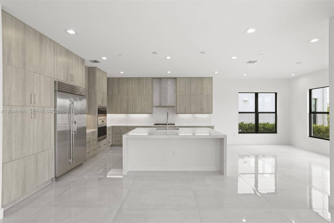
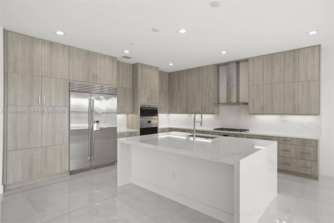
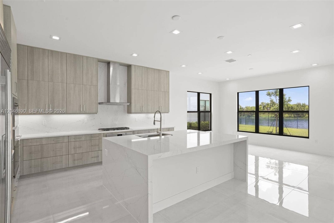
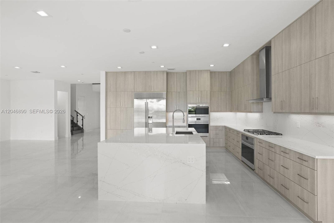
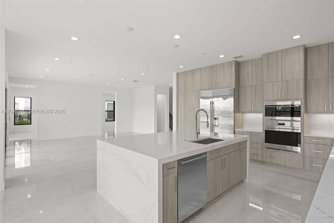
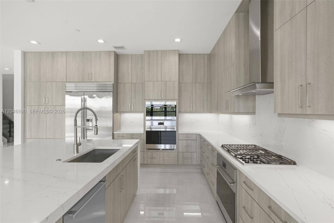
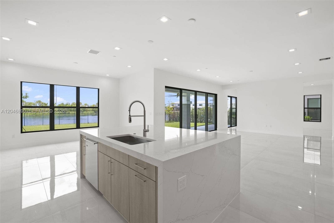
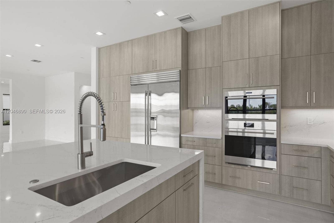
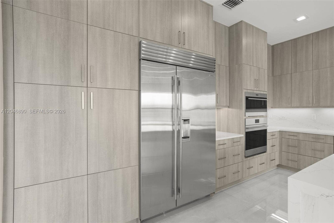
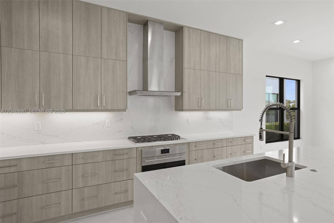
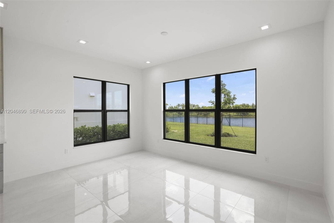
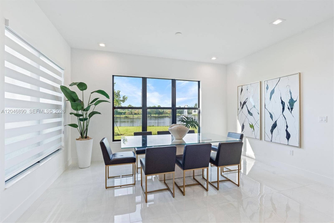
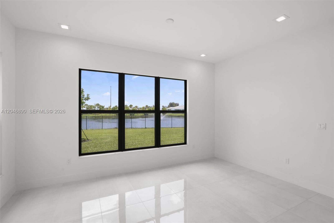
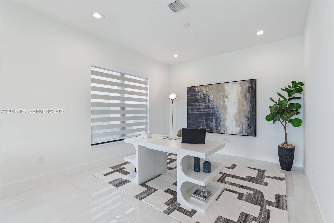
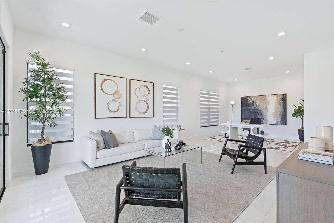
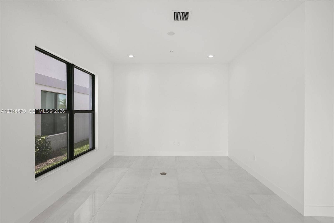
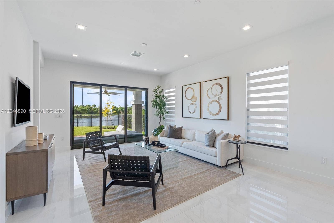
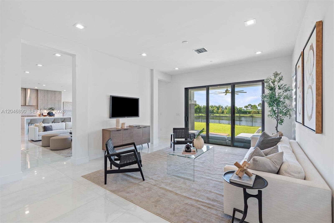
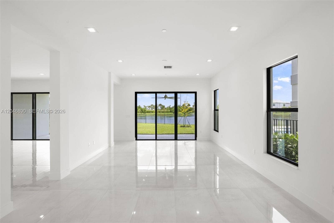
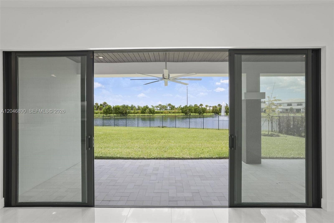
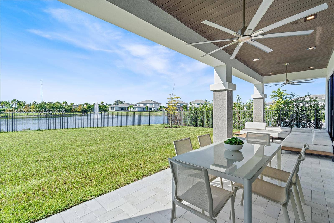
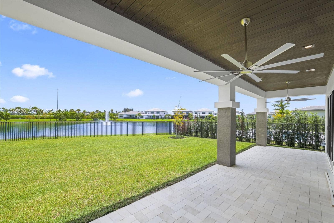
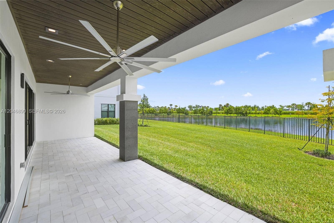
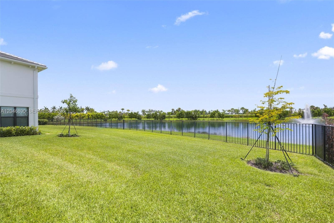
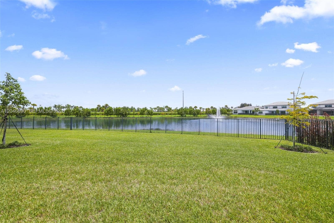
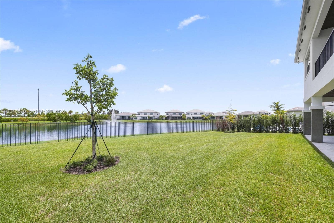
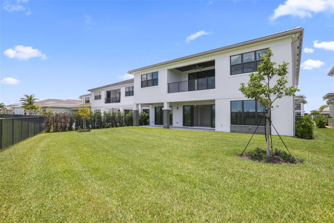
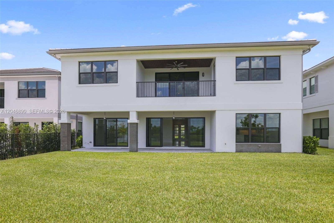
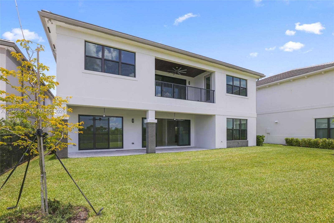
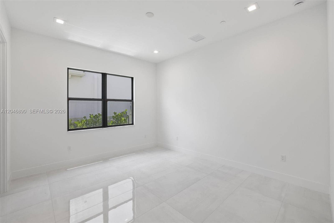
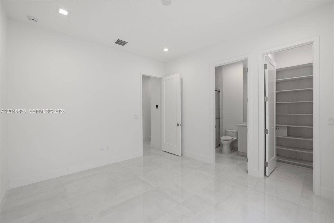
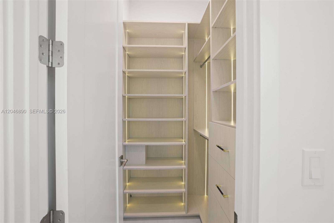
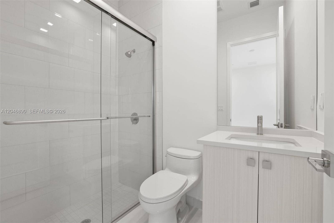
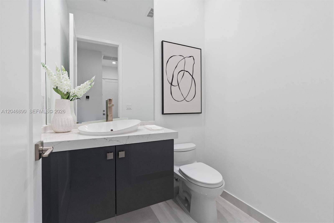
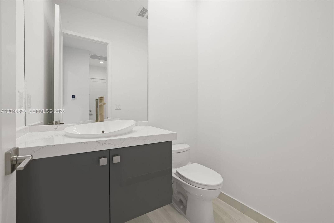
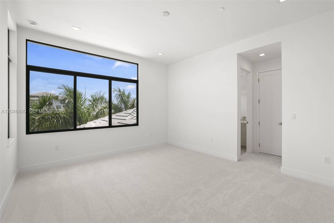
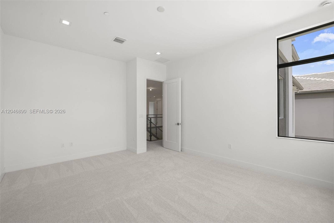
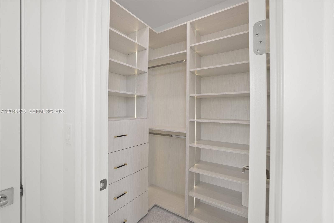
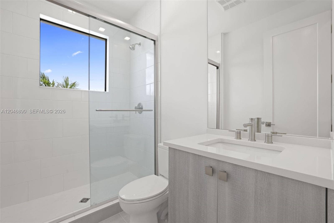
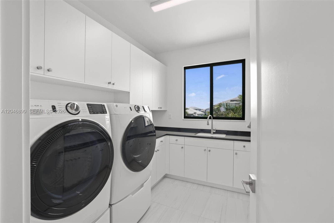
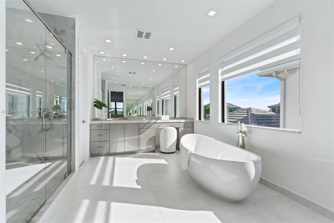
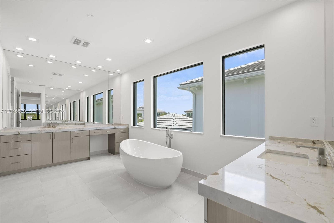
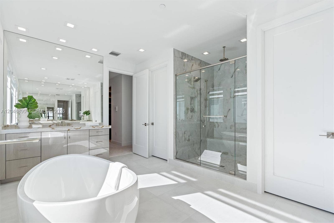
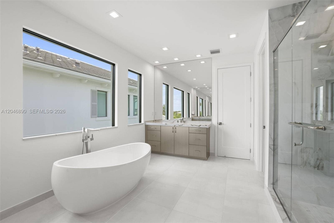
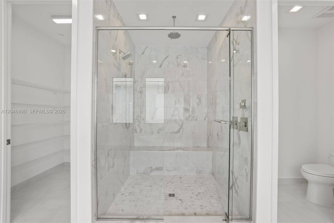
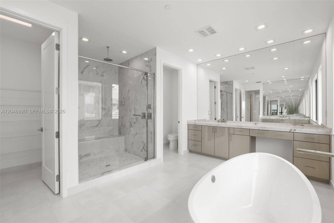
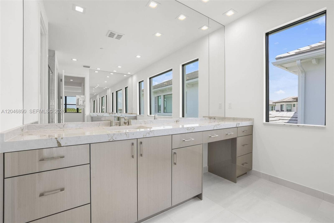
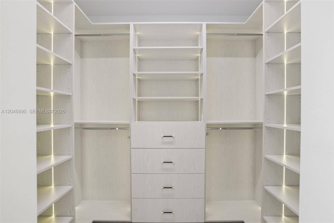
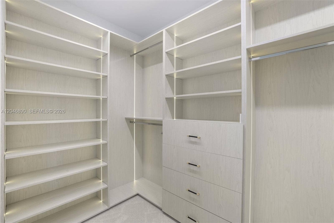
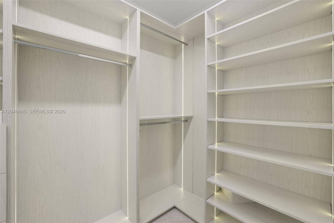
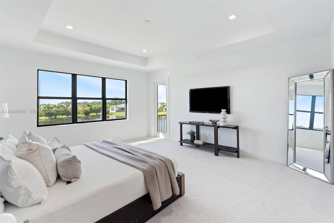
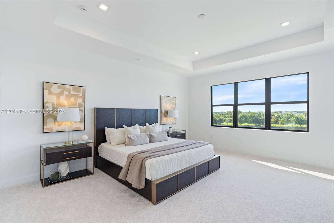
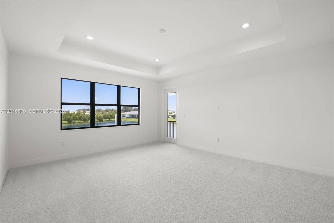
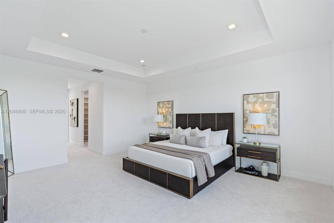
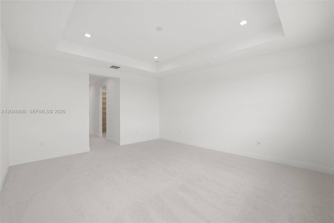
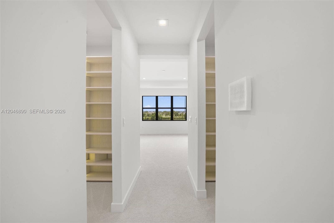
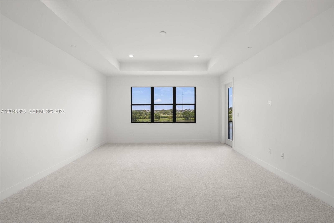
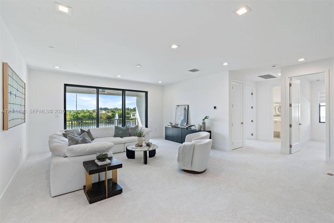
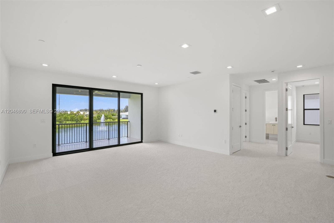
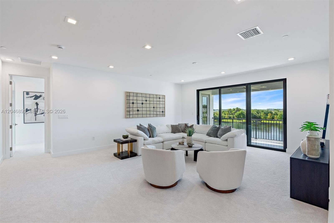
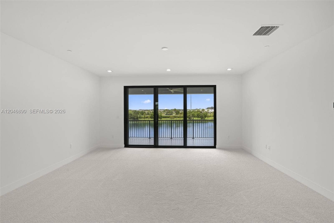
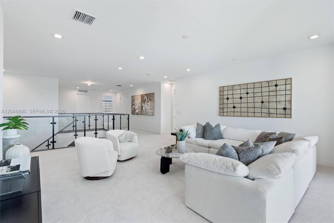
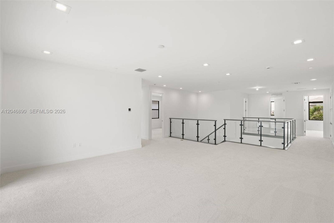
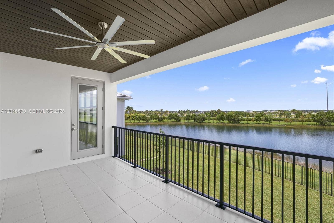
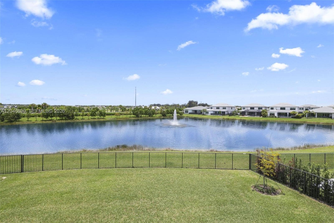
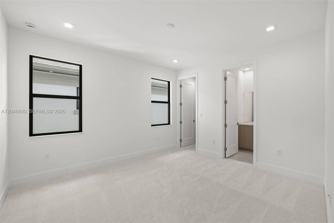
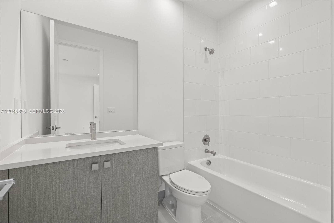
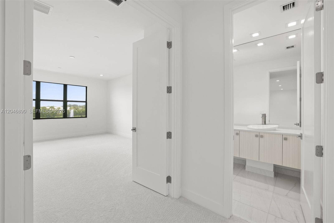
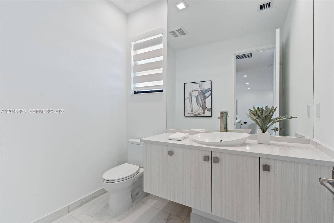
Experience luxury living in this Zenith model in the prestigious Apex at Avenir. Situated on an oversized lakefront lot, this meticulously upgraded residence offers 5 bed, 7 bath, a loft, media room, private balcony, and a 4-car garage, perfectly blending timeless elegance with modern comfort.Designed for both everyday living and sophisticated entertaining, the home showcases premium upgraded flooring, sleek glass railings, smooth-finish walls, custom walk-in closets with built-in lighting, upgraded bathroom cabinetry and sinks, window blinds, and designer finishes throughout. The chef’s kitchen is beautifully appointed with Wolf and Sub-Zero appliances, premium cabinetry, and luxurious finishes that deliver both style and functionality.The outdoor living area is equally impressive, featuring a covered lanai with custom wood-accent ceilings, creating a warm and inviting space to relax or entertain while enjoying peaceful lake views.The spacious media room offers the perfect setting for movie nights, gaming, or a private retreat, while the private balcony provides a serene place to take in the beautiful waterfront scenery.Residents enjoy world-class amenities including a resort-style clubhouse, pools, fitness center, tennis and pickleball courts, scenic walking trails, and an exceptional Palm Beach Gardens lifestyle.Great opportunity to own a meticulously upgraded move in ready luxury residence in one of Palm Beach Gardens’ most sought-after communities.
| MLS#: | A12046890 |
|---|---|
| Price: | $2,795,000.00 |
| Status: | Active |
| Property Type: | SingleFamilyResidence |
| Living Area: | 5,260 |
| Association: | Avenir Pod |
| Association Fee: | $1,119 |
| Year Built: | 2025 |
| Amenities: | Clubhouse, Other, Pool, TennisCourts |
| Association Fee Paid: | Quarterly |
| Association?: | Yes |
| Covered Spaces: | 4.0 |
| Direction Faces: | North |
| Elementary School: | Pierce Hammock |
| Exterior Features: | Balcony, OutdoorLivingArea, RoomForPool |
| Flooring: | Carpet, Tile, Wood |
| Furnished: | Unfurnished |
| Garage Spaces: | 4.0 |
| Garage?: | Yes |
| High School: | Palm Beach Gardens |
| Interior Features: | BuiltInFeatures, BreakfastArea, Bathtub, DiningArea, SeparateFormalDiningRoom, HighCeilings, KitchenIsland, MainLevelPrimary, SoakingTub, SeparateShower, UpperLevelPrimary, WalkInClosets |
| Levels: | Two |
| Financing Type: | Cash, Conventional, FHA |
| Lot Size Area: | 9622.0 |
| Middle School: | Osceola Creek |
| New Construction?: | Yes |
| Parking Features: | Attached, Driveway, Garage |
| Pets Allowed: | Yes |
| Pool Features: | Association |
| Security Features: | SmokeDetectors |
| Stories: | 2 |
| View: | Lake |
| Window Features: | Blinds |
| Zoning: | PDA (cit |
| Pets Allowed?: | Yes |
Listing Courtesy of: One Sotheby's International Realty
Listing Agent: Sapna Kohli
561-866-5482
Open Houses

All listings featuring the BMLS logo are provided by BeachesMLS Inc. This information is not verified for authenticity or accuracy and is not guaranteed. © 2026 BeachesMLS, Inc. All rights reserved.
BeachesMLS data last updated on October 09, 2026 02:07 AM - ET
Property Last Updated: October 09, 2026 02:07 AM - ET
