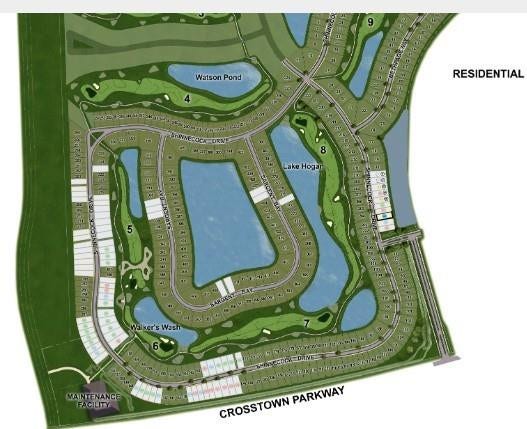
13072 SW Shinnecock Drive
Port St Lucie, FL 34987
$690,100
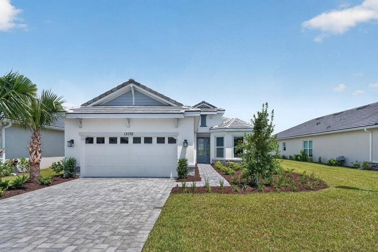
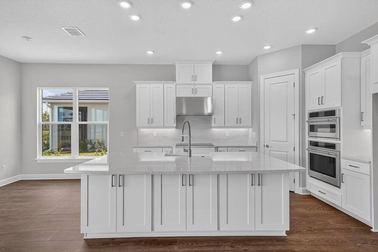
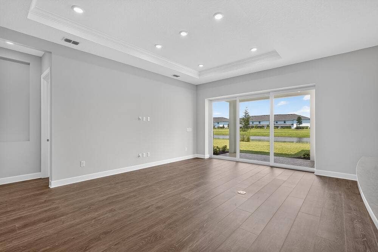
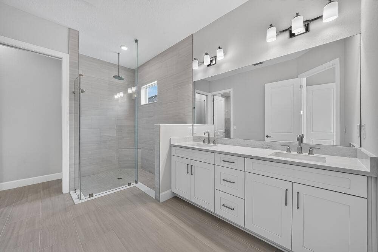
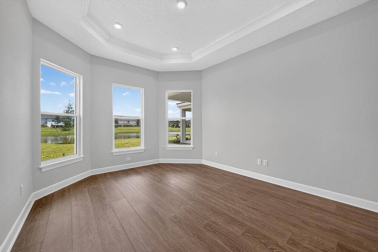
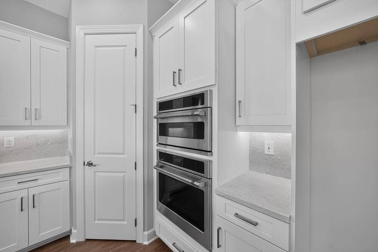
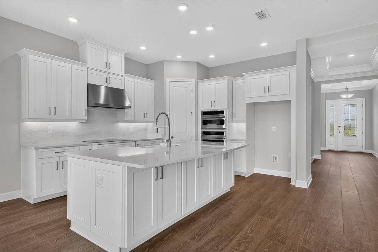
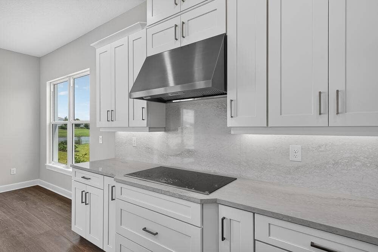
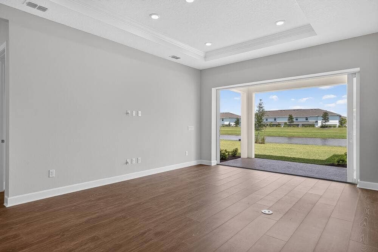
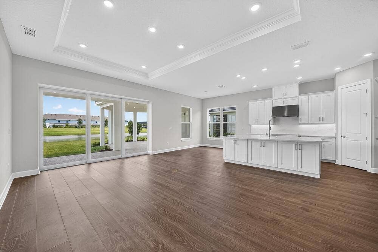
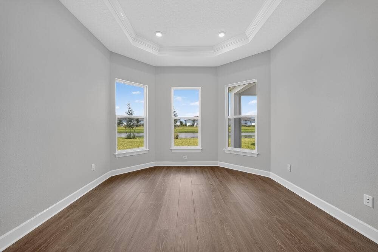
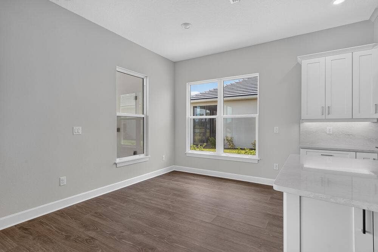
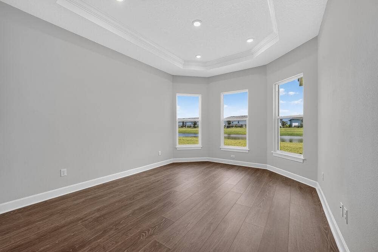
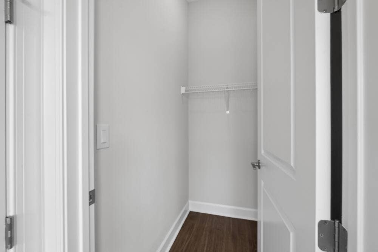
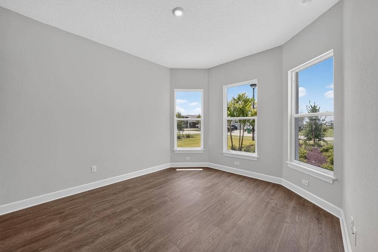
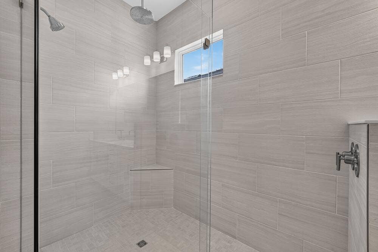
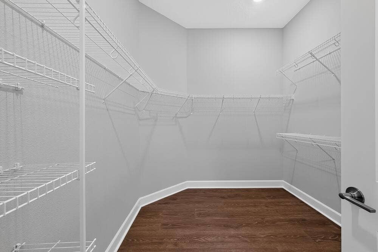
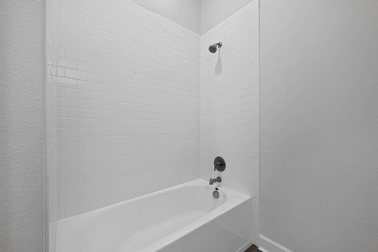
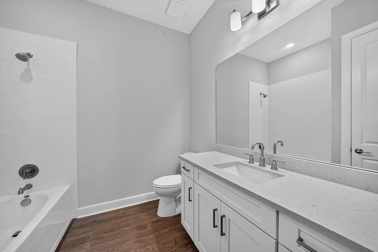
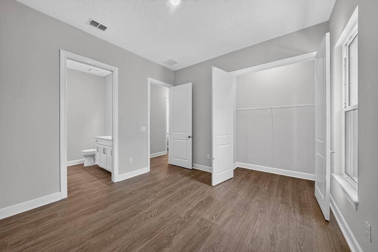
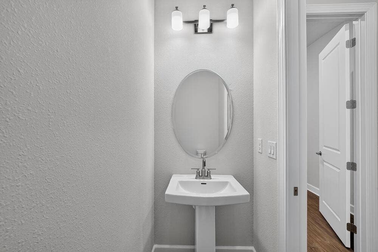
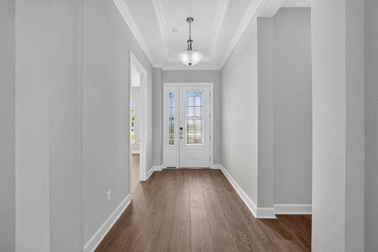
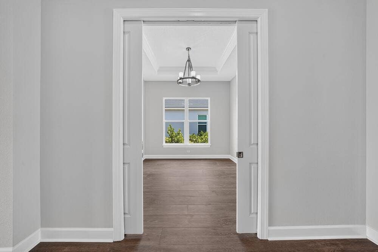
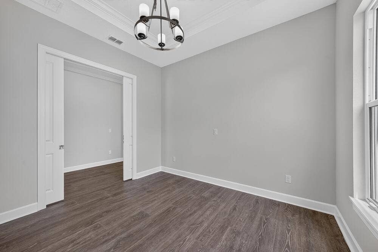
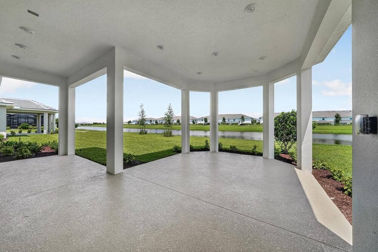
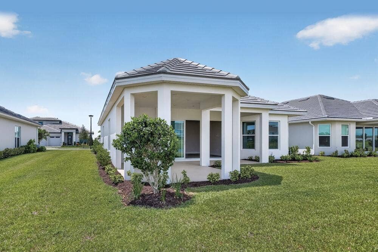
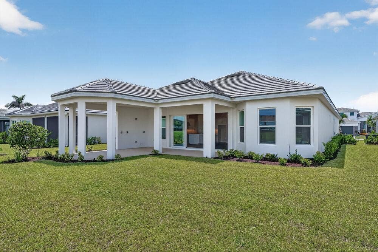
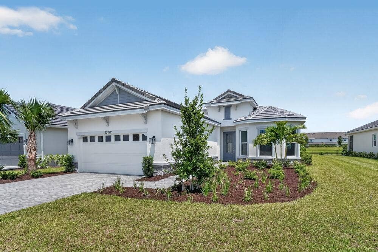
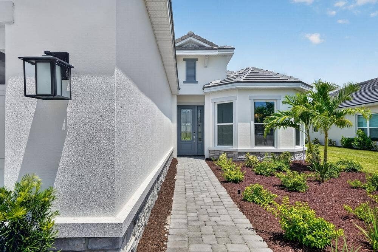
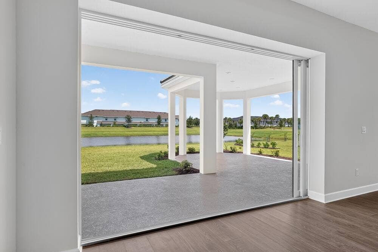
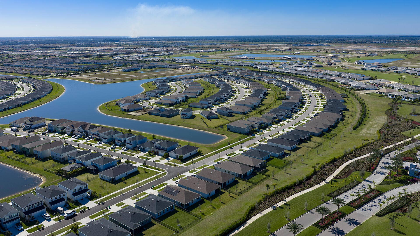
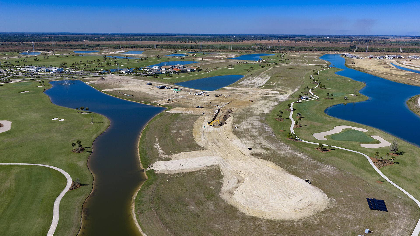
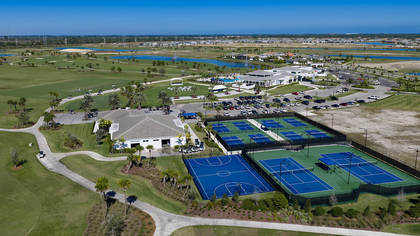
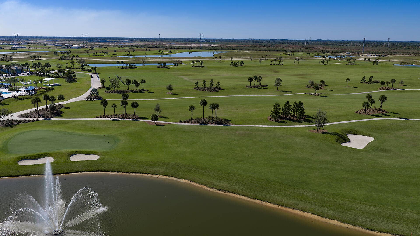
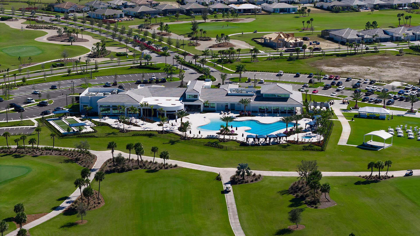
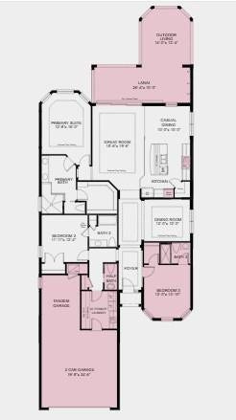
What's Special: Golf Course Community. New Construction - Ready Now! Built by America's Most Trusted Home Builder. Welcome to the Farnese at 13072 SW Shinnecock Drive in Astor Creek Golf and Country Club! This home offers an open concept design and 2.5 car garage with natural light throughout, featuring a gorgeous designer kitchen with an expansive island that overlooks the great room and casual dining area, with a separate dining room nearby for added flexibility. An extended lanai sits just off the great room and creates a relaxing space to enjoy Florida sunrises. The primary suite provides comfort and privacy with a spacious bedroom highlighted by a bay window and a bathroom with a dual sink vanity, roomy shower, and oversized walk-in closet. Two secondary bedrooms sit at the front of the home, each with its own full bathroom. Located just a few miles from I-95, Astor Creek is convenient to the beautiful beaches of the Treasure Coast, abundant shopping and dining options, and unique cultural and entertainment venues. Astor Creek Golf & Country Club includes an 18-hole championship golf course. Additional highlights Include: gourmet kitchen, an additional secondary bedroom, tandem garage, a covered lanai, and an outdoor kitchen rough-in. MLS#B26070966
| MLS#: | B26070966 |
|---|---|
| Price: | $690,100.00 |
| Status: | Active |
| Property Type: | SingleFamilyResidence |
| Living Area: | 2,152 |
| Total Area: | 2152.0 |
| Association: | Astor Creek Golf |
| Association Fee: | $675 |
| Architectural Style: | Other |
| Year Built: | 2026 |
| Amenities: | BocceCourt, Clubhouse, FitnessCenter, GolfCourse, Gated, Management, Maintenance, Pickleball, Pool, Restaurant, SpaHotTub, Sidewalks, Trails |
| Association Fee Paid: | Quarterly |
| Association Fee Includes: | CommonAreas, MaintenanceGrounds |
| Association Name: | Lang Management Company |
| Association Phone: | 772-489-9501 |
| Association?: | Yes |
| Covered Spaces: | 2.5 |
| Direction Faces: | West |
| Elementary School: | Bayshore |
| Exterior Features: | OutdoorLivingArea, Other, RoomForPool |
| Flooring: | Laminate, Tile |
| Furnished: | Unfurnished |
| Garage Spaces: | 2.5 |
| Garage?: | Yes |
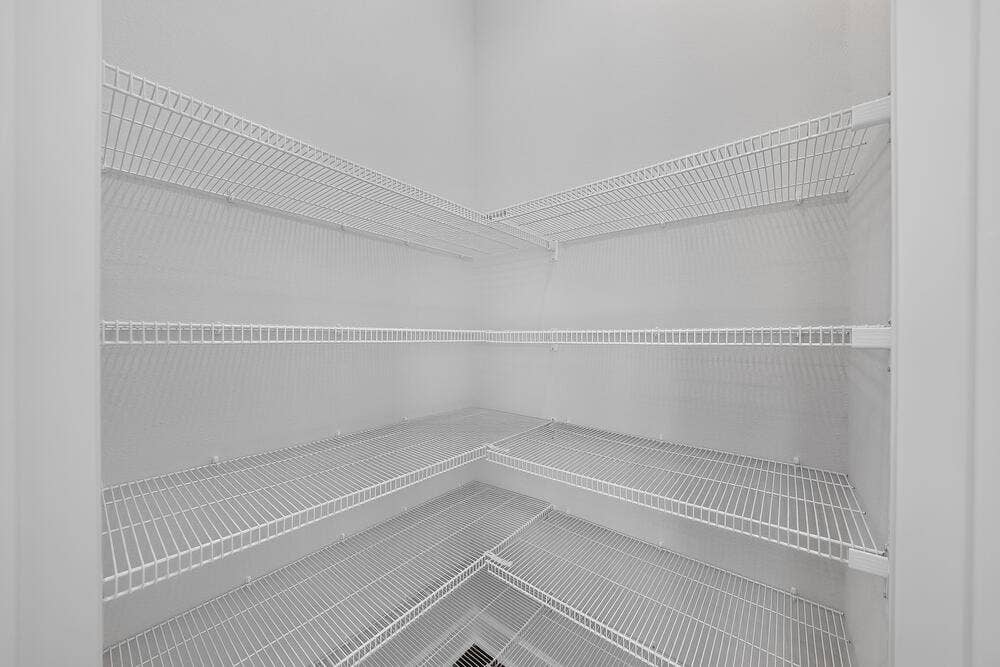
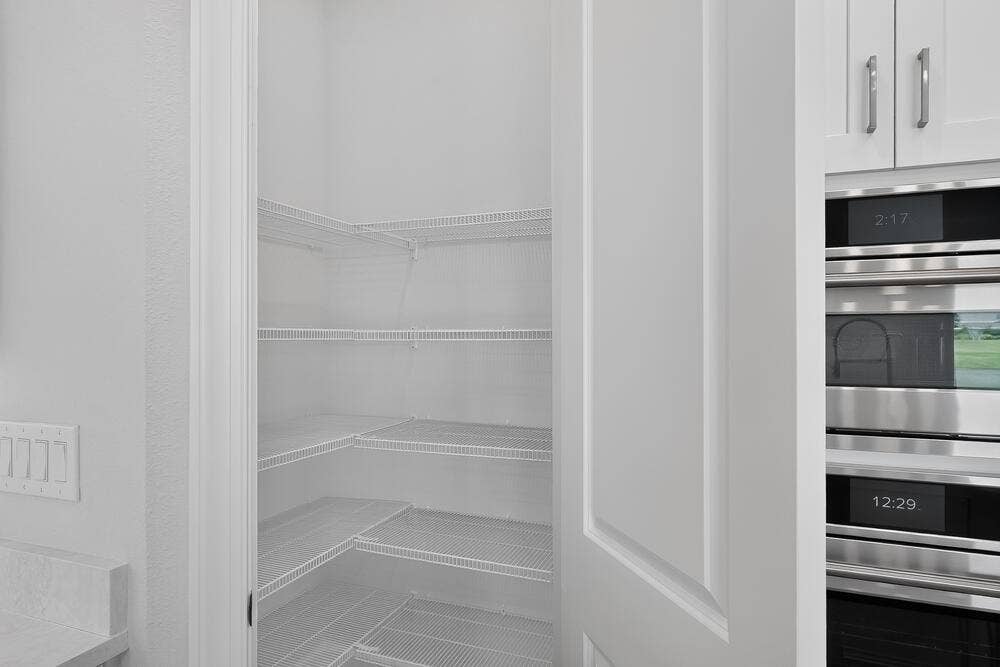
| Interior Features: | BreakfastArea, Bathtub, DualSinks, EntranceFoyer, HighCeilings, KitchenIsland, MainLevelPrimary, Pantry, SoakingTub, SeparateShower, WalkInClosets, Bar |
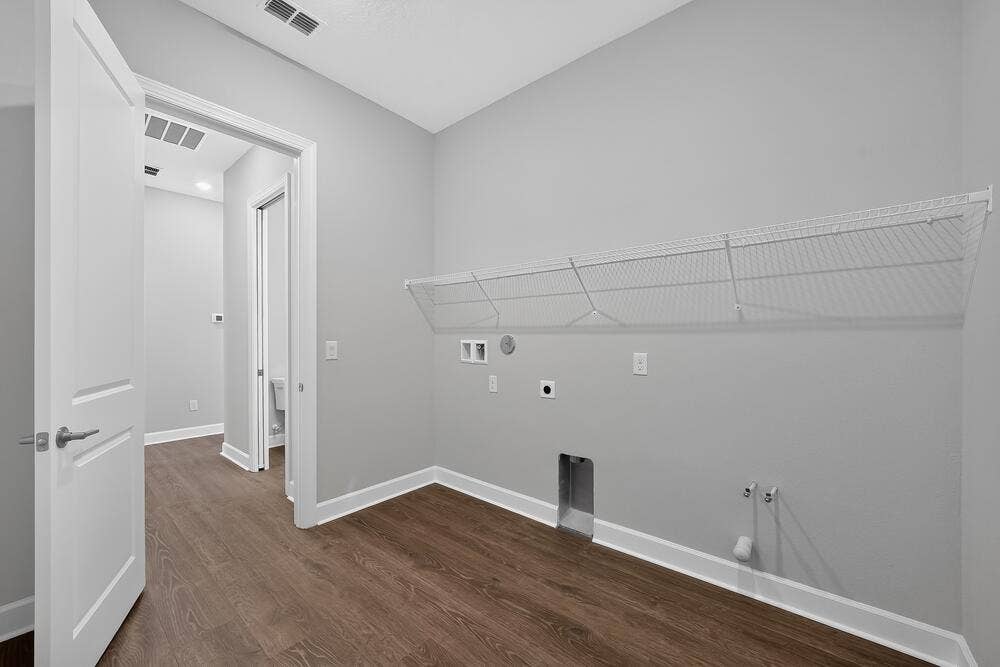
| Laundry Features: | WasherHookup, ElectricDryerHookup, Inside, MainLevel, LaundryRoom, InUnit |
| Levels: | One |
| Financing Type: | Cash, Conventional, FHA, UsdaLoan, VaLoan |
| Lot Size Area: | 9017.0 |
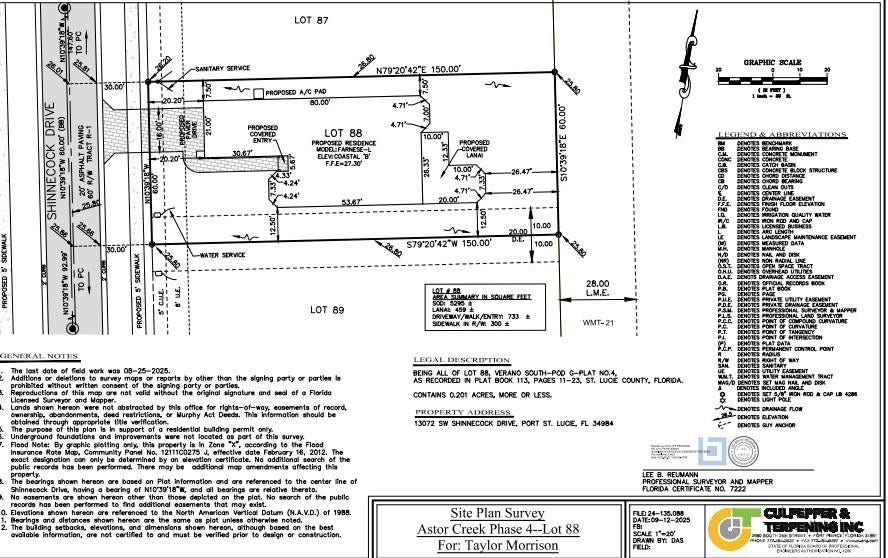
| Lot Size Dimensions: | 60' x 150' |
| Middle School: | St. Lucie West K-8 |
| New Construction?: | Yes |
| Parking Features: | Attached, Driveway, Garage, GarageDoorOpener |
| Pets Allowed: | Call, Yes |
| Pool Features: | Association |
| Security Features: | CarbonMonoxideDetectors, GatedWithGuard, GatedCommunity, SmokeDetectors, SecurityGuard |
| Stories: | 1 |
| Utilities: | SewerAvailable |
| View: | Water |
| Window Features: | Other |
| Zoning: | RES |
| Pets Allowed?: | Yes |
| Pets Comments: | Other Pet Restrictions:Please contact Community Sales Manager for more information. |
Listing Courtesy of: Taylor Morrison Realty of Florida
Listing Agent: Michelle Campbell
470-277-2511
Open Houses

All listings featuring the BMLS logo are provided by BeachesMLS Inc. This information is not verified for authenticity or accuracy and is not guaranteed. © 2026 BeachesMLS, Inc. All rights reserved.
BeachesMLS data last updated on October 12, 2026 02:45 AM - ET
Property Last Updated: October 12, 2026 02:45 AM - ET
