3 PEACOCK Lane
Village Of Golf, FL 33436
$6,500,000
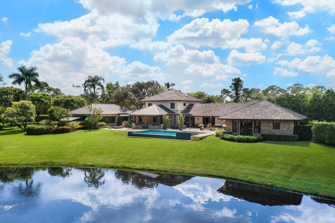
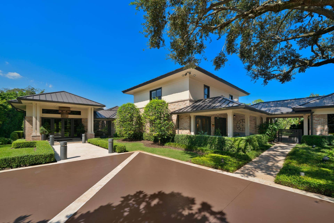
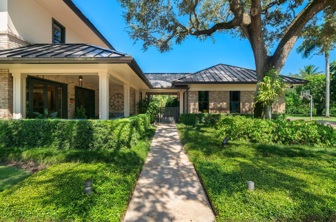
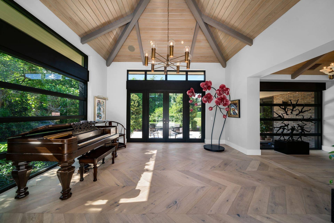
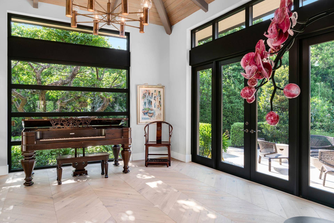
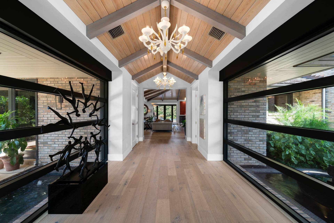
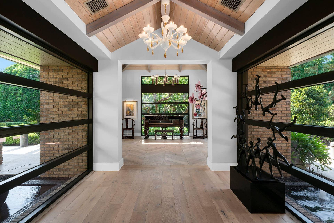
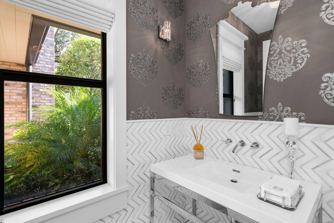
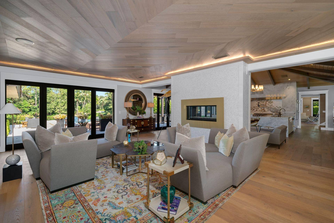
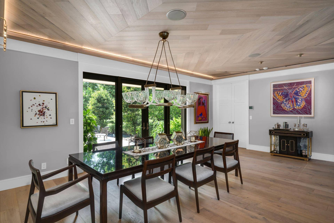
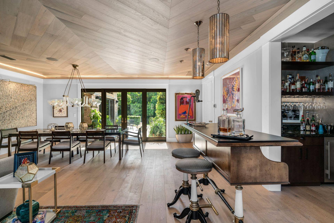
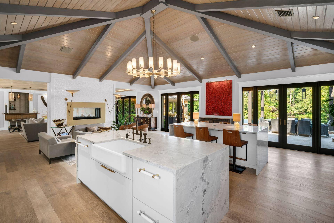
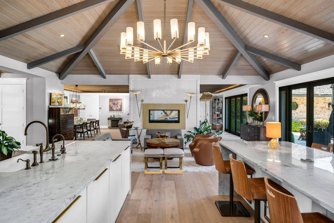
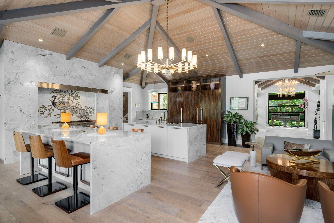
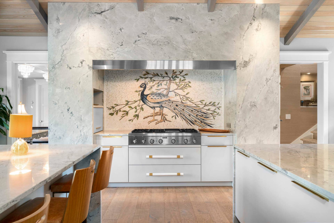
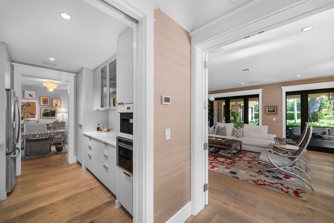
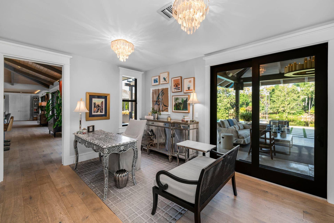
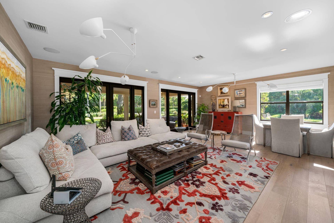
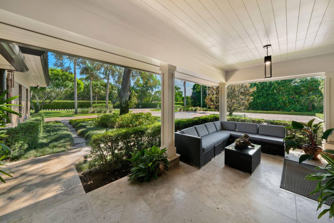
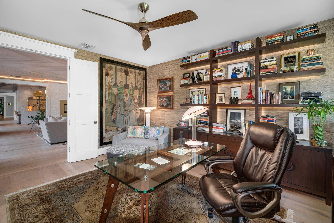
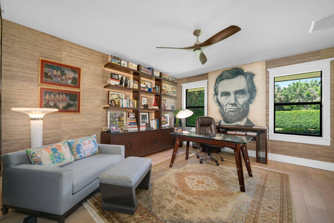
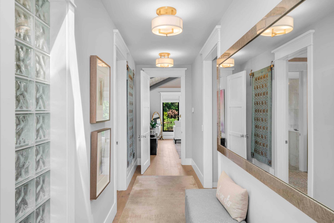
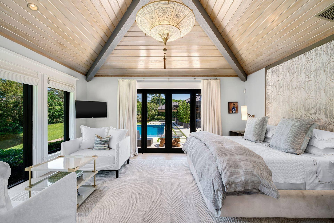
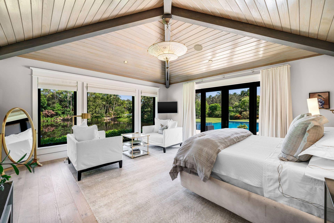
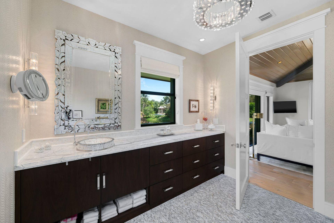
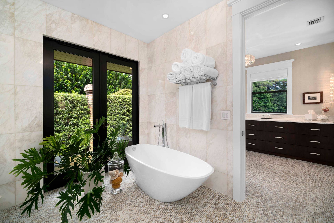
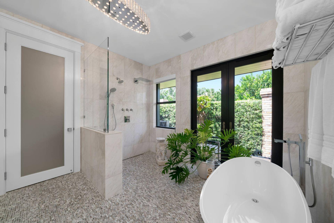
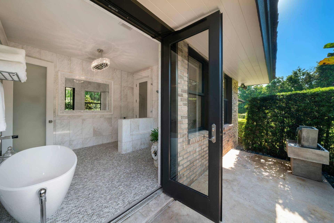
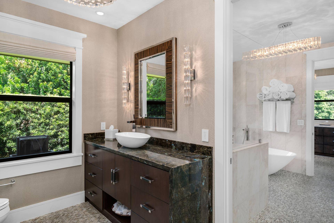
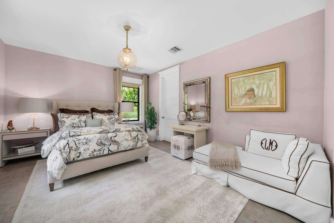
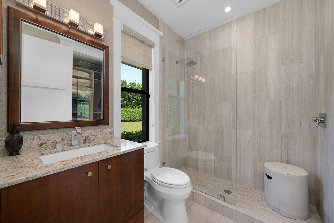
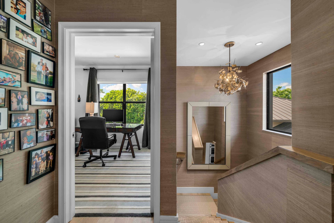
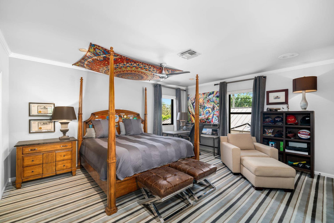
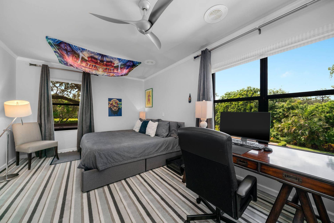
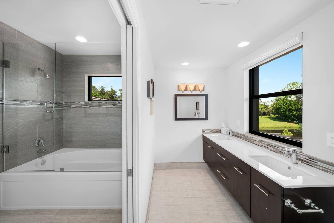
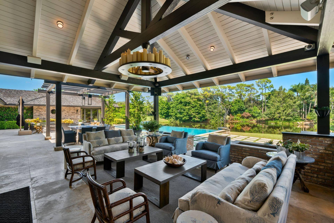
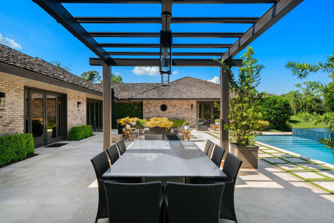
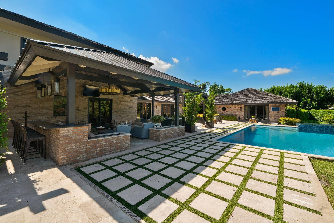
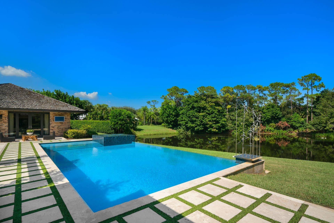
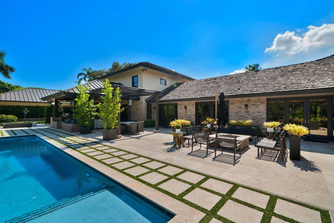
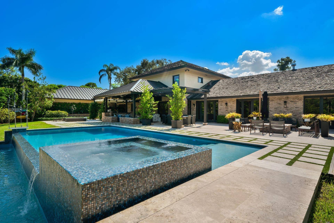
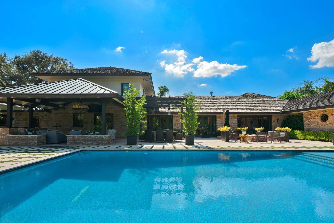
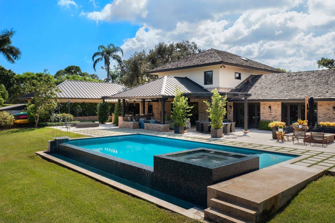
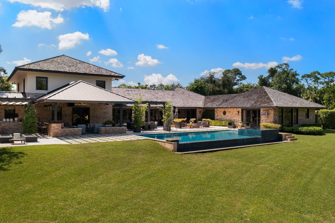
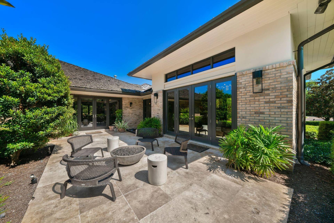
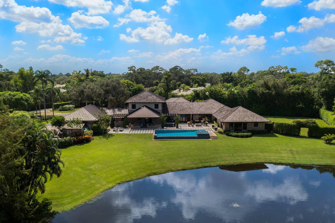
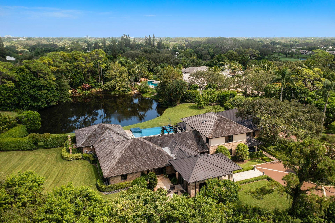
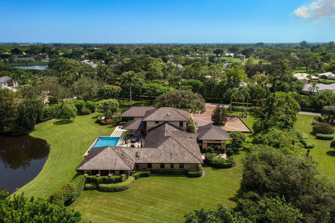
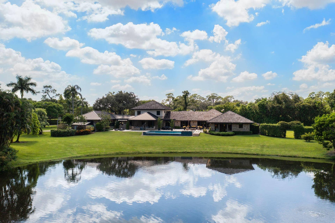
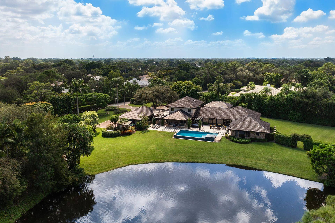
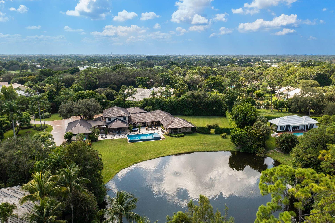
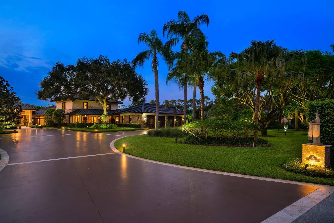
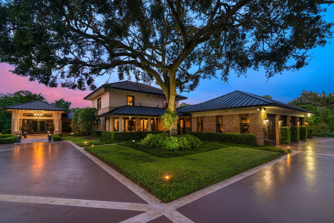
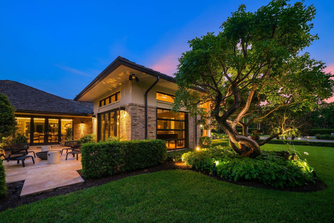
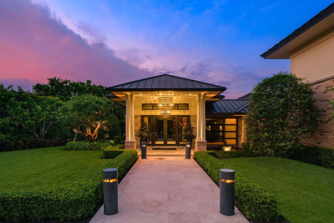
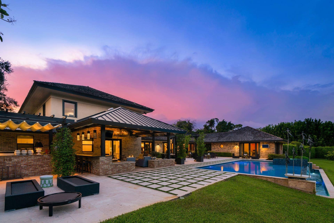
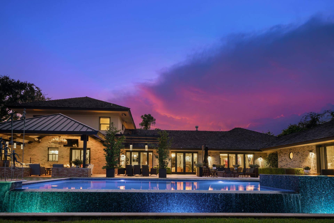
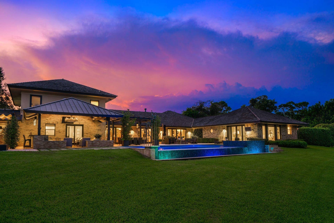
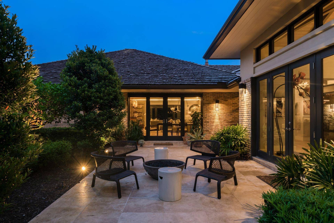
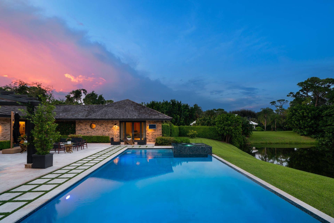
Set on more than two acres in the coveted Village of Golf, this exceptional 4-bedroom, 4.2-bath residence offers sophisticated interiors, exceptional privacy, and resort-style outdoor living. Completely renovated in 2013, the home is surrounded by lush tropical landscaping and overlooks a tranquil pond. Designed for seamless indoor-outdoor entertaining, the property features a covered loggia, front and rear patios with fire pits, a trellised dining pavilion, full outdoor kitchen, and spectacular 40-foot saltwater infinity pool with spa and sun shelf. Inside, barrel-vaulted white oak ceilings, exposed beams, white oak floors, walls of windows, and a striking two-sided fireplace create warm, elegant living spaces. The chef's kitchen features custom cabinetry, dual islands, marble surfaces, Thermador appliances, two dishwashers, a butler's pantry, and coffee bar. The first-floor primary suite offers pond views, dual walk-in closets, separate baths, and a shared wet room with spa shower and soaking tub opening to a private garden with outdoor shower. A first-floor guest suite and two additional upstairs bedrooms complete the accommodations. Additional highlights include a family room, private office, wet bar, air-conditioned 4-car garage, full-house generator, and expansive outdoor entertaining areas. Furnishings are negotiable with certain exclusions; all artwork is excluded.
| MLS#: | B26081785 |
|---|---|
| Price: | $6,500,000.00 |
| Status: | Active |
| Property Type: | SingleFamilyResidence |
| Living Area: | 6,192 |
| Total Area: | 8638.0 |
| Waterfront?: | Yes |
| Waterfront Type: | Pond |
| Association: | Village Of Golf |
| Year Built: | 1982 |
| Covered Spaces: | 4.0 |
| Direction Faces: | South |
| Elementary School: | Crosspointe |
| Exterior Features: | BuiltInBarbecue, Barbecue, OutdoorKitchen, OutdoorLivingArea, OutdoorShower |
| Flooring: | Wood |
| Furnished: | Furnished |
| Garage Spaces: | 4.0 |
| Garage?: | Yes |
| High School: | Atlantic |
| Interior Features: | WetBar, BuiltInFeatures, Bathtub, EntranceFoyer, EatInKitchen, FamilyDiningRoom, HighCeilings, KitchenIsland, MainLevelPrimary, SittingAreaInPrimary, Storage, SoakingTub, SeparateShower, Bar, WalkInClosets |
| Laundry Features: | Inside |
| Levels: | Two |
| Financing Type: | Cash, Conventional |
| Lot Size Area: | 97004.0 |
| Middle School: | Carver Community |
| Parking Features: | Attached, CircularDriveway, Driveway, Garage |
| Pets Allowed: | NoPetRestrictions, Yes |
| Pool Features: | Heated, InGround |
| Pool Private?: | Yes |
| Security Features: | SecuritySystemOwned, GatedWithGuard, GatedCommunity |
| Stories: | 2 |
| Utilities: | SewerAvailable, WaterAvailable |
| View: | Pond |
| Zoning: | A (city) |
| Pets Allowed?: | Yes |
Listing Courtesy of: Douglas Elliman
Listing Agent: Mary Beth Windle
561-271-5900

All listings featuring the BMLS logo are provided by BeachesMLS Inc. This information is not verified for authenticity or accuracy and is not guaranteed. © 2026 BeachesMLS, Inc. All rights reserved.
BeachesMLS data last updated on October 09, 2026 02:07 AM - ET
Property Last Updated: October 09, 2026 02:07 AM - ET
