300 Biscayne Boulevard Way, #PH6001C
Miami, FL 33131
$21,900,000
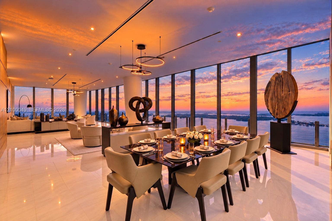
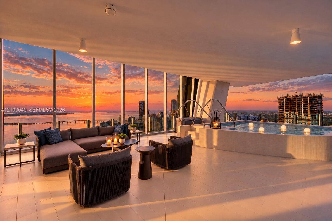
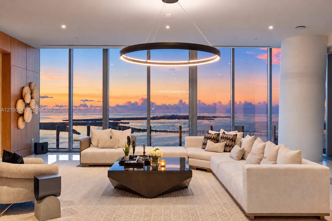
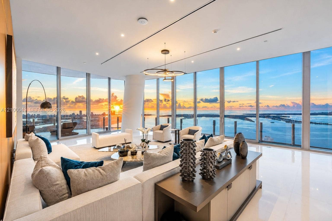
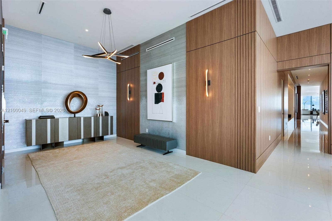
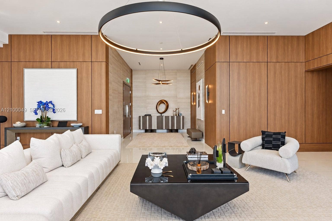
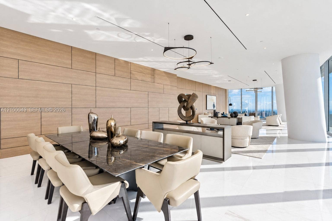
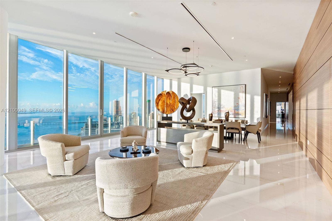
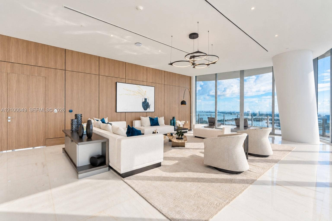
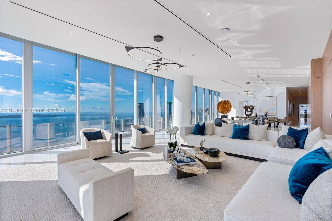
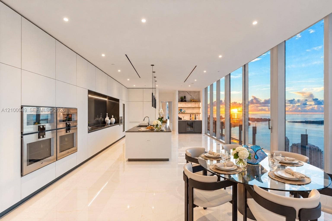
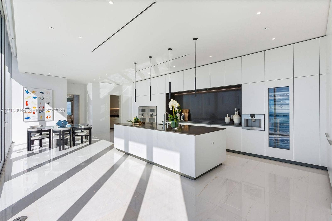
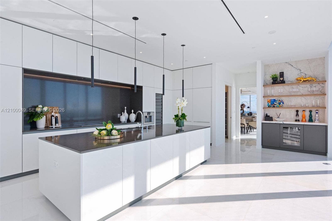
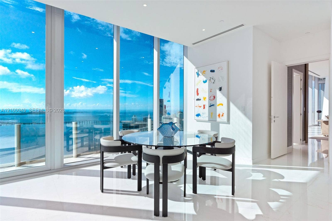
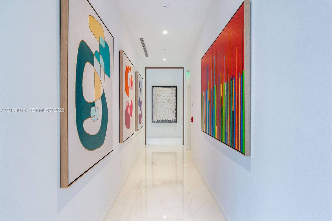
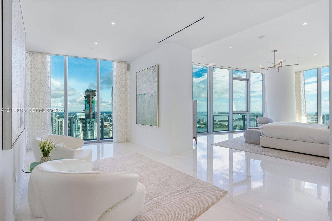
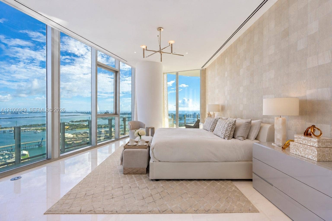
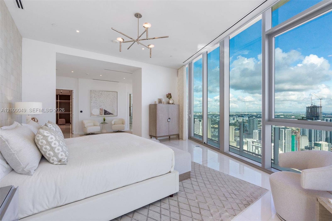
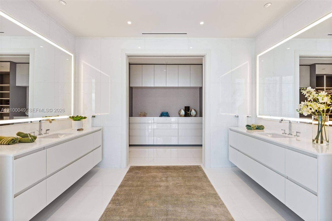
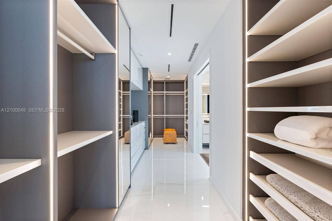
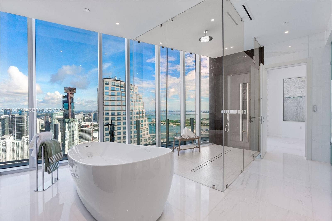
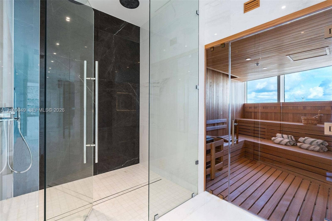
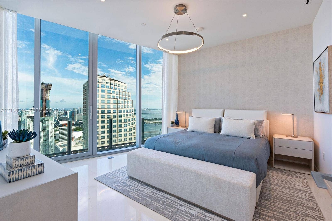
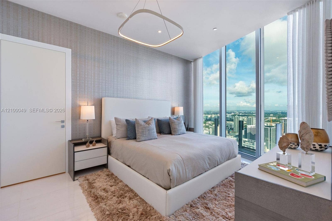
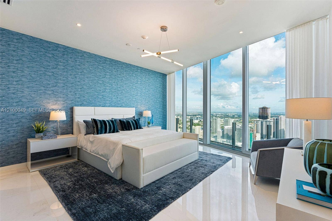
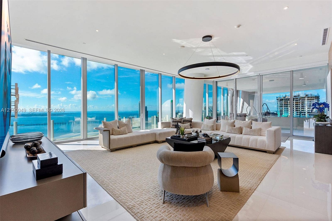
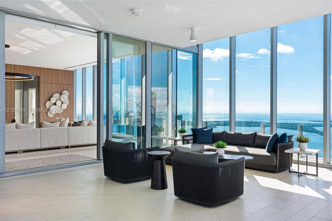
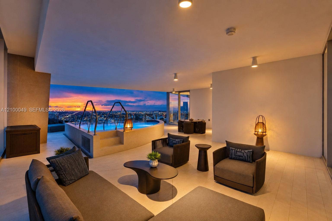
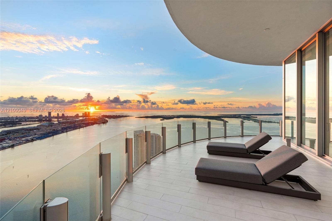
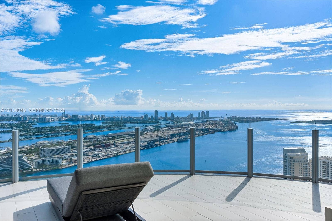
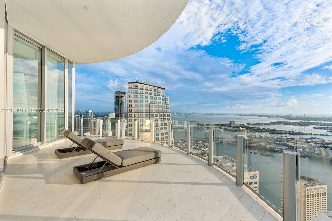
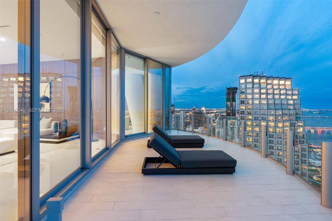
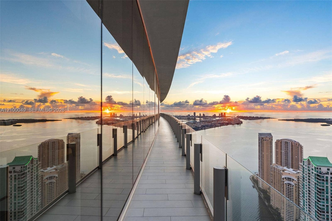
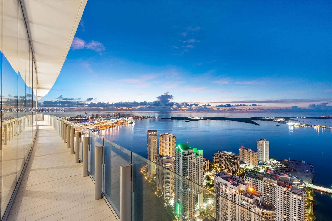
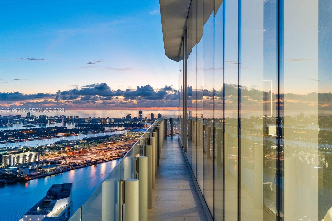
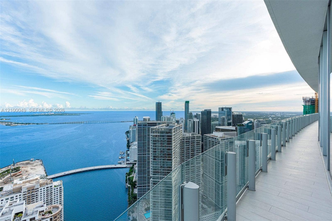
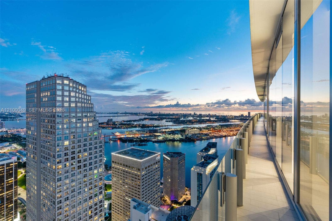
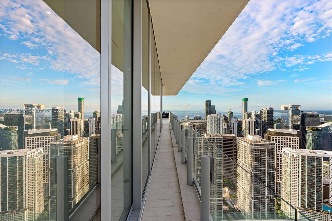
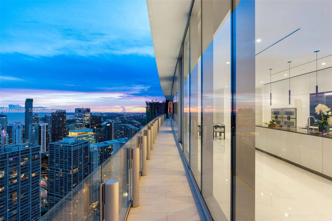
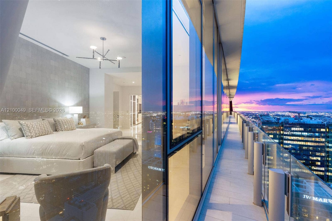
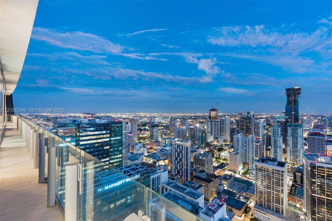
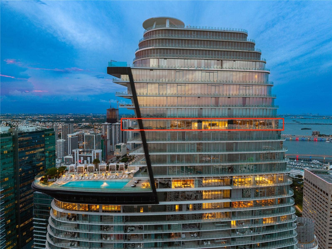
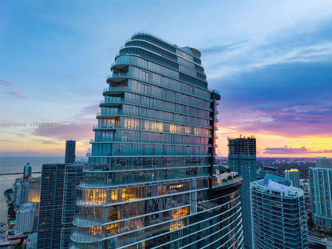
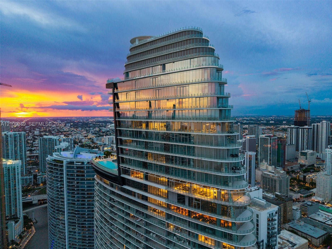
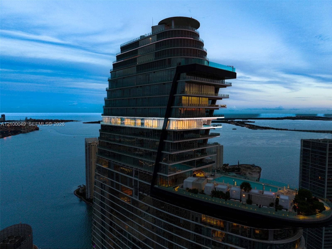
Signature Penthouse 6001 at Aston Martin Residences, offered fully furnished, commands panoramic views of the Atlantic, Biscayne Bay and Miami skyline from the 60th floor. This single-level home offers 9,089 SF of interiors with 11'6" ceilings, six bedrooms and six-and-a-half baths, including a guest suite with gym and staff quarters with a private bath. Wraparound terraces, including 1,574 SF of covered east and west terraces and a private pool, bring the total to 12,397 SF. A private elevator foyer opens to a gallery leading to formal living and dining rooms, a family room and a 39-foot chef’s kitchen with butler’s pantry, plus a separate service entrance with service elevator access. The primary suite features a sitting room, a 26-foot dressing room, two baths and a private sauna. Completed in 2024 with marble floors and impact glass. Four parking spaces include a private two-car garage designed by the Aston Martin design team. Over 42,000 SF of amenities include an infinity pool, spa, fitness center, art gallery, two private theaters and virtual golf. A privately operated 490-foot marina on site, where the Miami River meets Biscayne Bay, has hosted yachts up to 300 feet, with pick-up and drop-off by reservation. Set on the Riverwalk, steps from Brickell and Bayfront Park.
| MLS#: | A12100049 |
|---|---|
| Price: | $21,900,000.00 |
| Status: | Active |
| Property Type: | Condominium |
| Living Area: | 9,089 |
| Total Area: | 12397.0 |
| Waterfront?: | Yes |
| Waterfront Type: | Bayfront, CanalFront, OceanAccess |
| Association: | Aston Martin Residences |
| Association Fee: | $17,159 |
| Year Built: | 2024 |
| Amenities: | BusinessCenter, Clubhouse, CommunityKitchen, FitnessCenter, MaintenanceGrounds, Management, Pool, Parking, PuttingGreens, Sauna, SpaHotTub, Trash, Elevators |
| Association Fee Paid: | Monthly |
| Association Fee Includes: | CommonAreas, CableTv, HotWater, Internet, MaintenanceGrounds, MaintenanceStructure, Pools, ReserveFund, Sewer, Security, Trash, Water |
| Association?: | Yes |
| Covered Spaces: | 4.0 |
| Direction Faces: | East |
| Elementary School: | Frederick Douglass |
| Exterior Features: | Balcony, OutdoorLivingArea |
| Flooring: | Marble |
| Furnished: | Furnished |
| Garage Spaces: | 4.0 |
| Garage?: | Yes |
| High School: | Booker T. Washington |
| Interior Features: | Bidet, BreakfastArea, Bathtub, ClosetCabinetry, DiningArea, SeparateFormalDiningRoom, DualSinks, EntranceFoyer, Elevator, JettedTub, KitchenIsland, LivingDiningRoom, MultipleEnSuiteBathrooms, Pantry, SoakingTub, SeparateShower, Bar, WalkInClosets |
| Levels: | One |
| Financing Type: | Cash |
| Middle School: | Jose De Diego |
| New Construction?: | Yes |
| Parking Features: | Assigned, Attached, ElectricVehicleChargingStations, Garage, GarageDoorOpener |
| Pets Allowed: | Yes |
| Pool Features: | Private, Association, Heated |
| Pool Private?: | Yes |
| Security Features: | SecuritySystem, ElevatorSecured, FireAlarm, LobbySecured |
| Stories: | 1 |
| Utilities: | CableAvailable |
| View: | Bay, Intercoastal, Ocean, Skyline |
| Window Features: | Blinds |
| Pets Allowed?: | Yes |
Listing Courtesy of: Compass Florida, LLC
Listing Agent: Matthew Dugow
305-494-0033

All listings featuring the BMLS logo are provided by BeachesMLS Inc. This information is not verified for authenticity or accuracy and is not guaranteed. © 2026 BeachesMLS, Inc. All rights reserved.
BeachesMLS data last updated on October 14, 2026 02:53 AM - ET
Property Last Updated: October 14, 2026 02:53 AM - ET
