









519 SE 4th Avenue
Delray Beach, FL 33483
$2,995,000
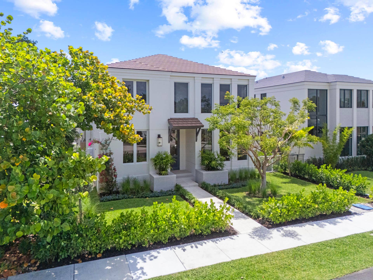
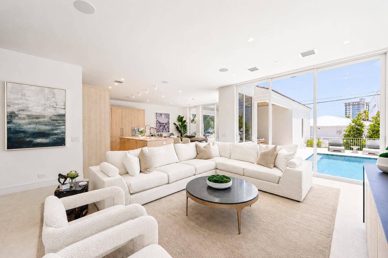
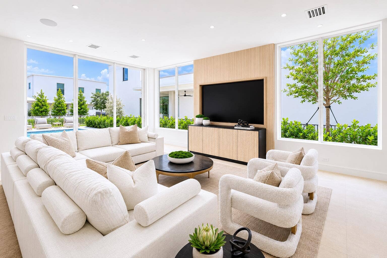
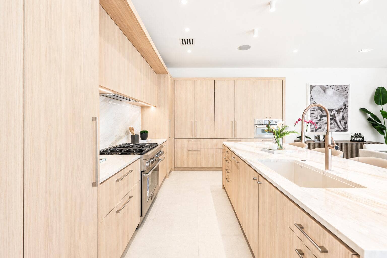
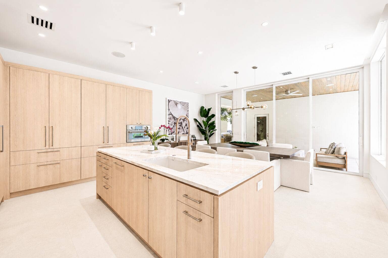
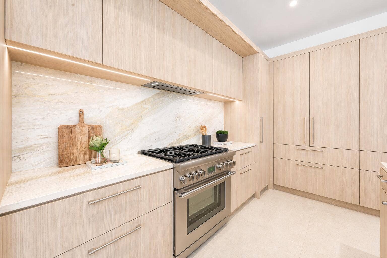
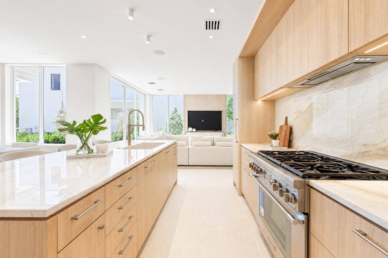
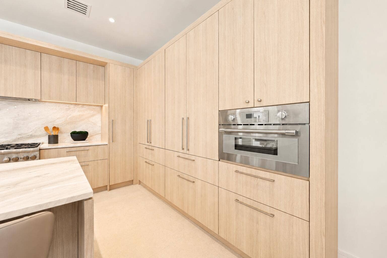
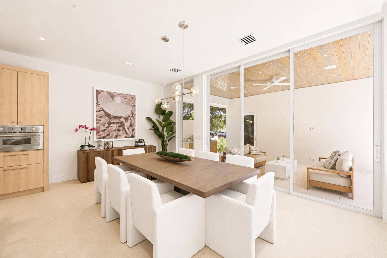
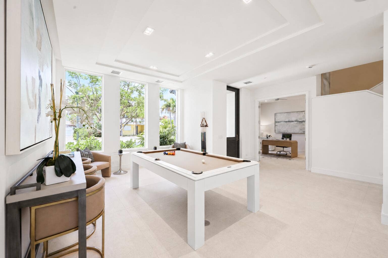
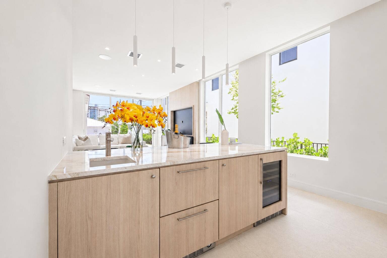
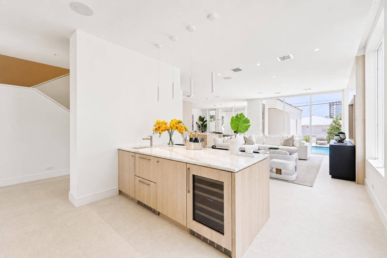
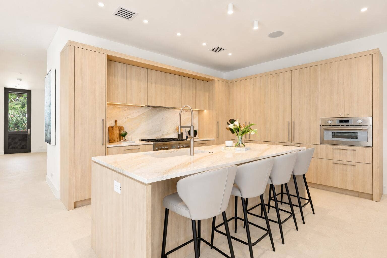
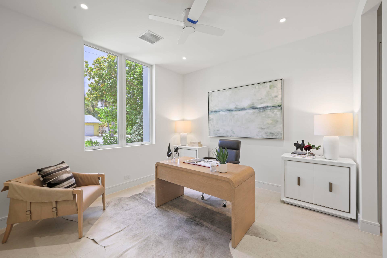
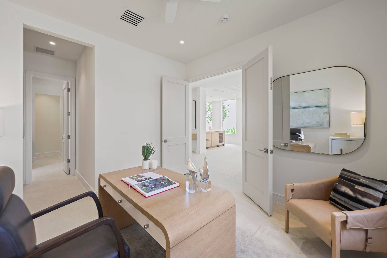
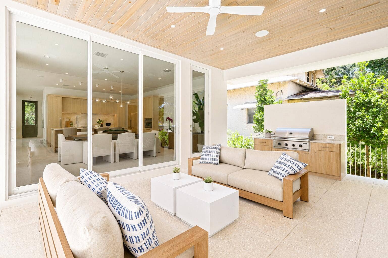
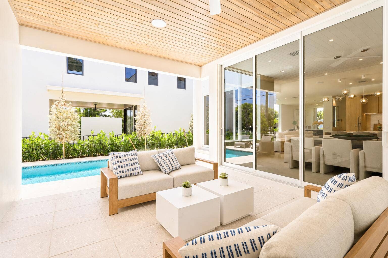
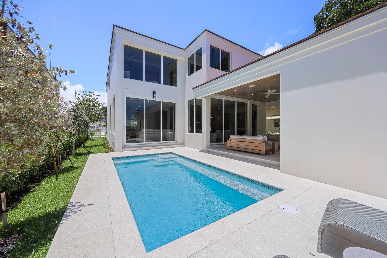
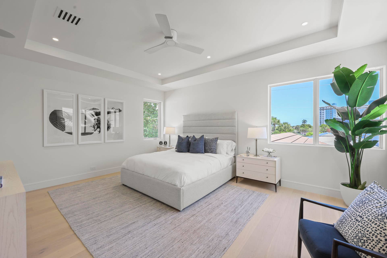
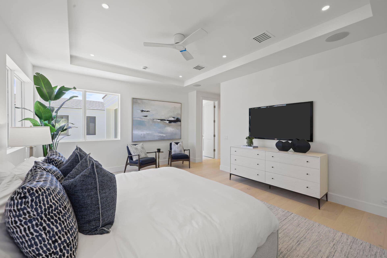
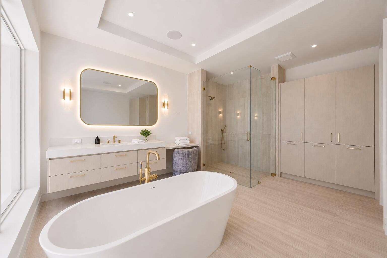
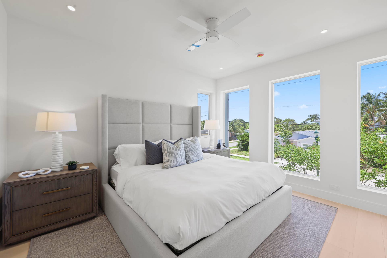
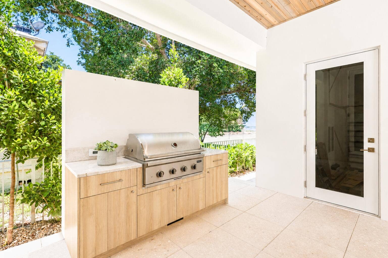
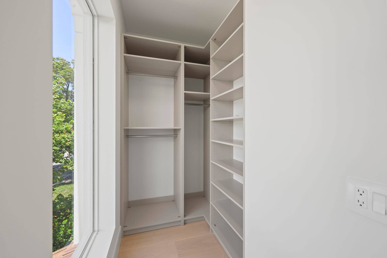
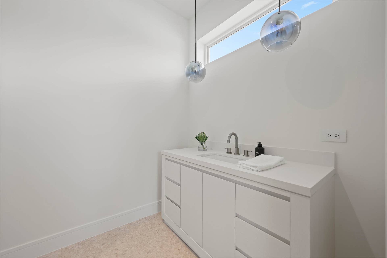
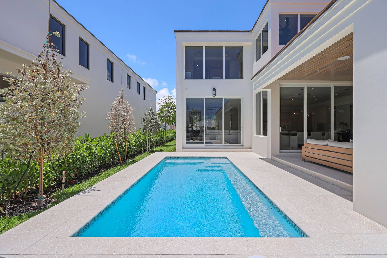
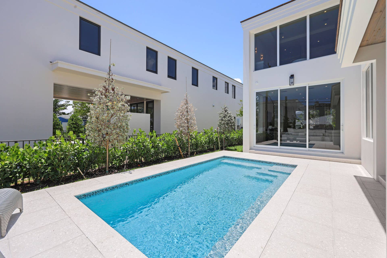
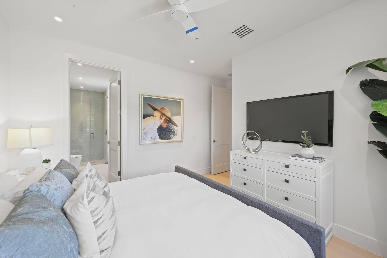
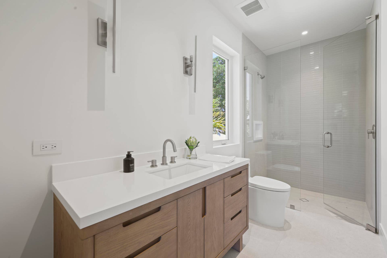
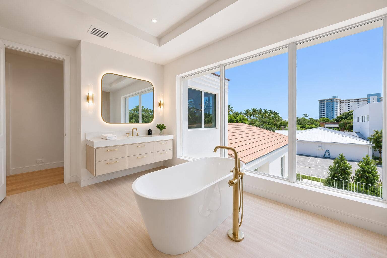
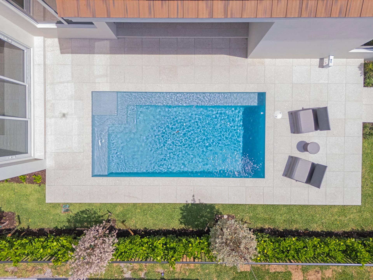
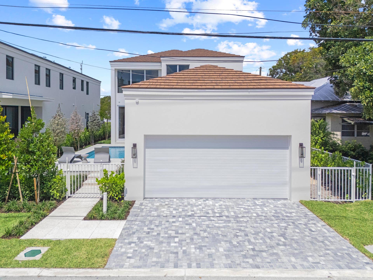
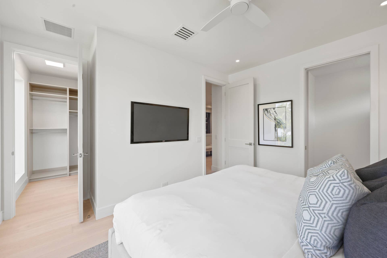
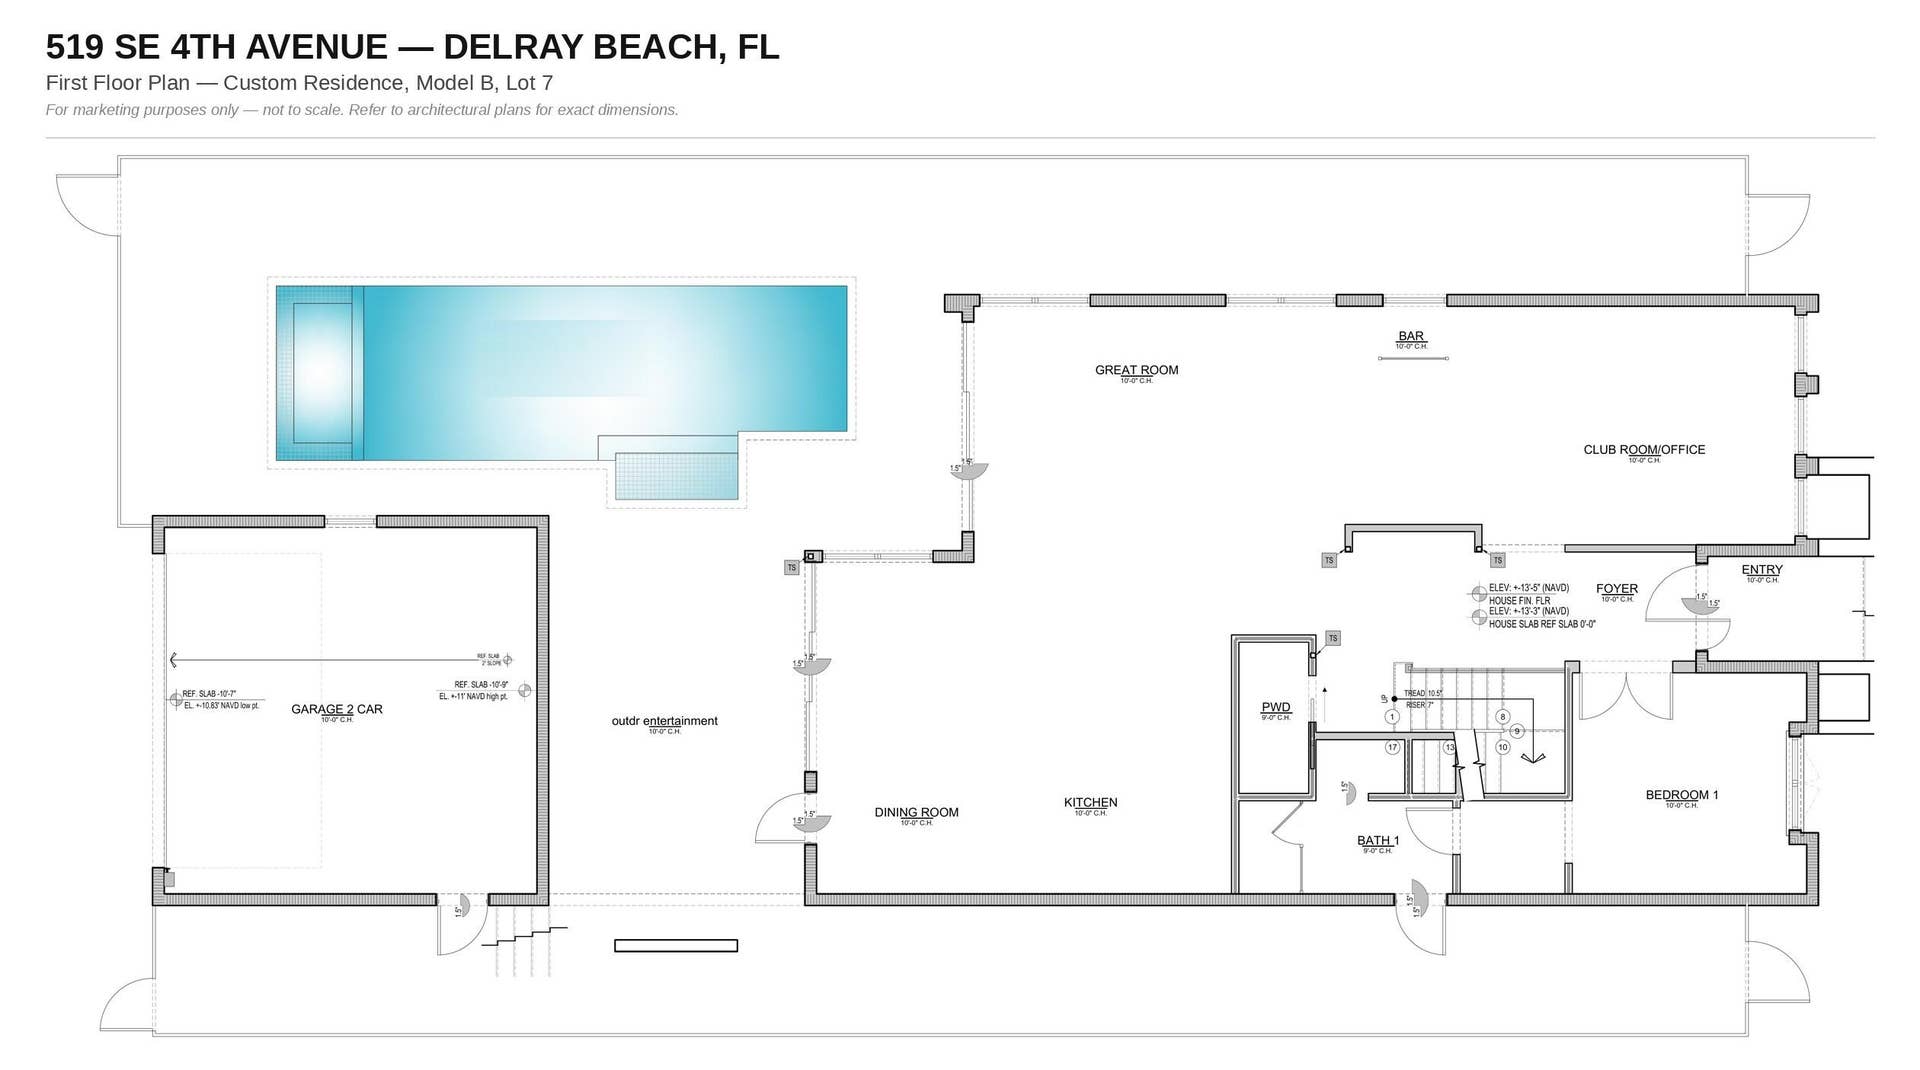
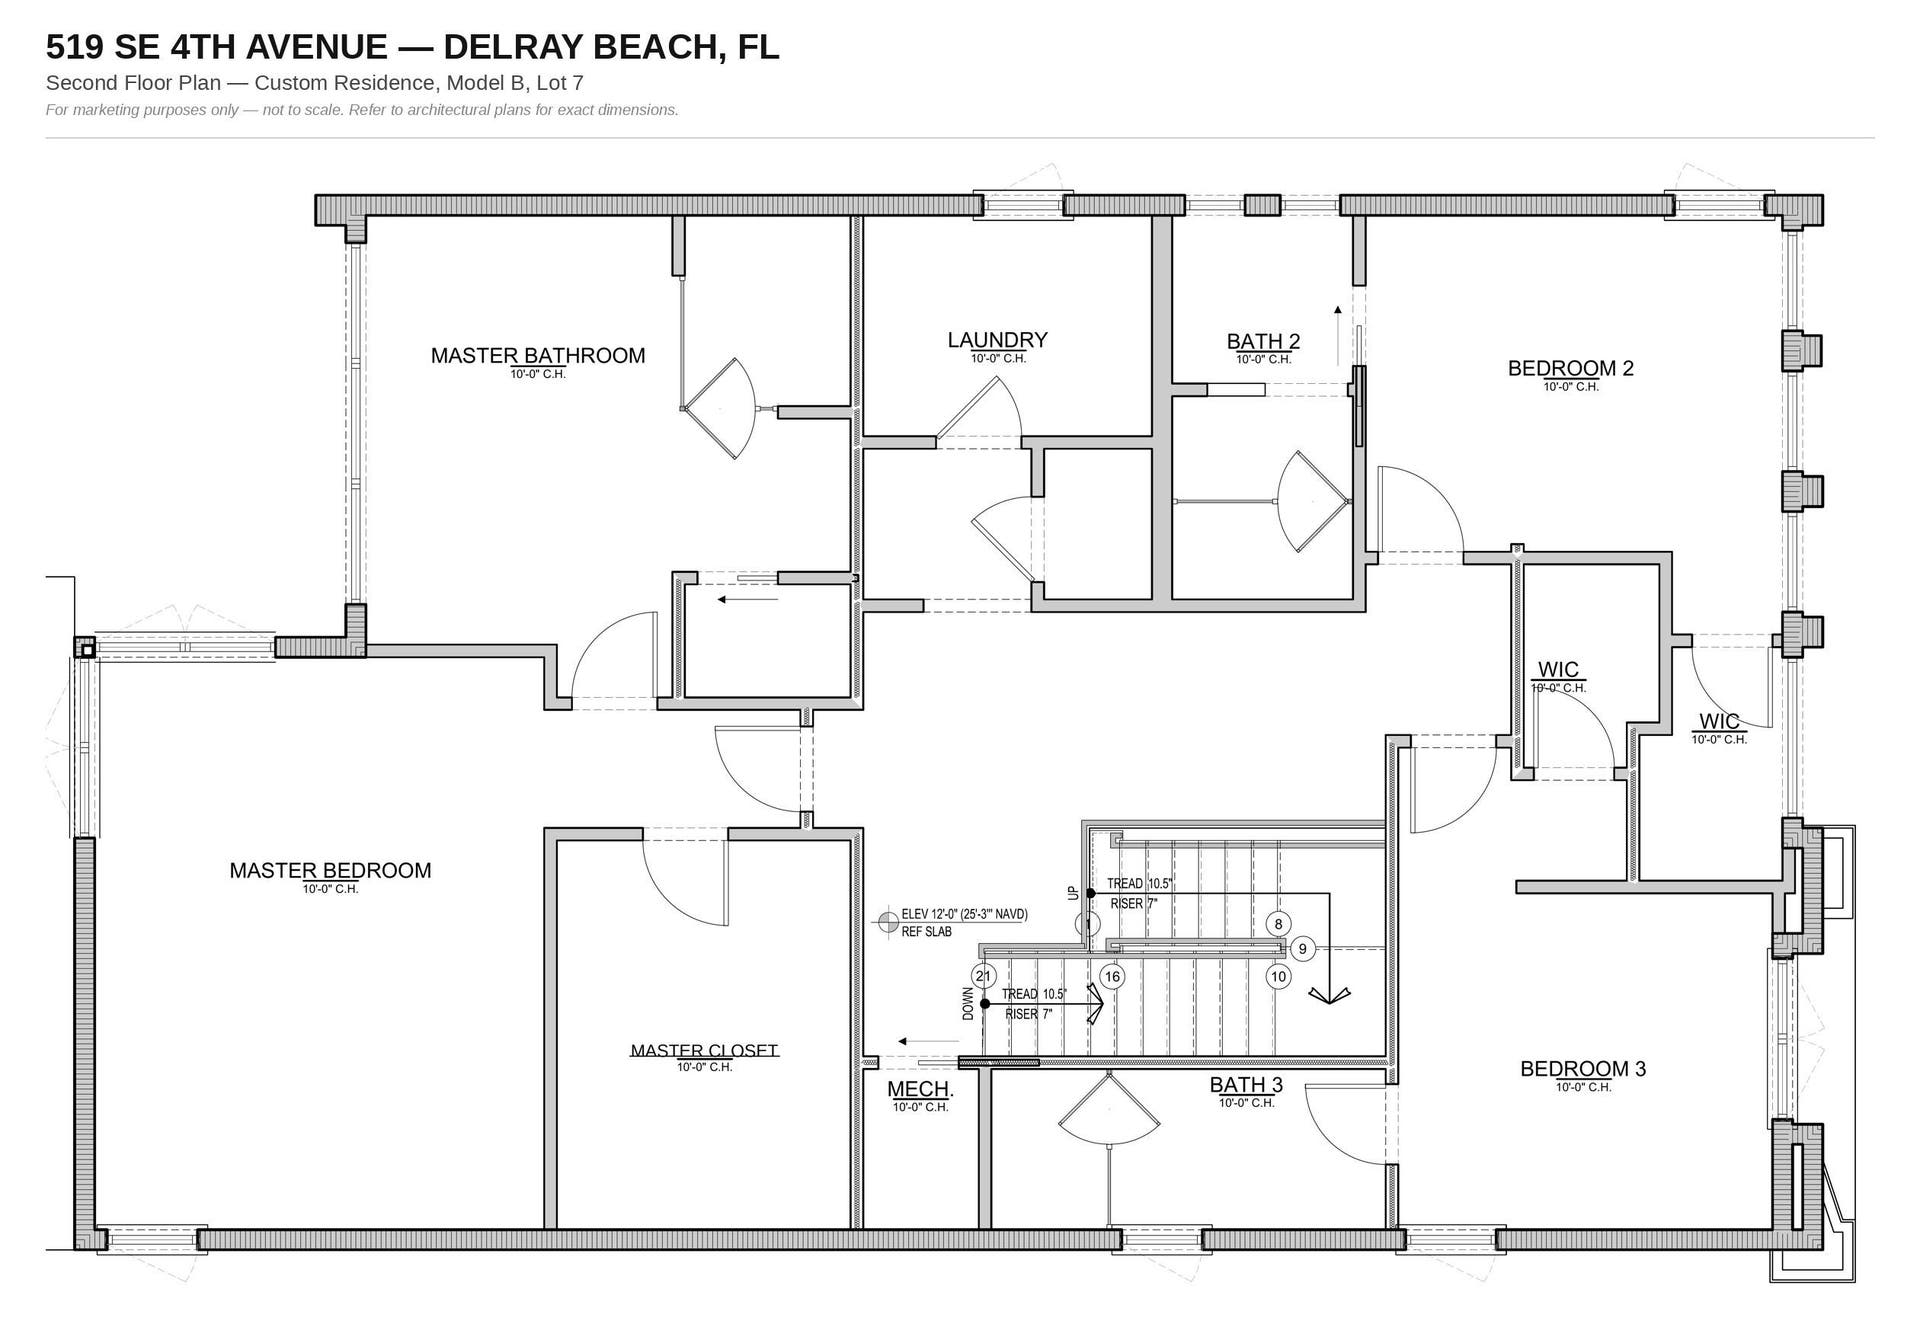
Just moments from Atlantic Avenue (WALK TO EVERYTHING!), this exceptional new construction residence by Gulfstream Builders blends modern luxury with effortless South Florida living. Thoughtfully designed with approximately 3,800 square feet under air, the home offers expansive entertaining spaces, refined finishes, and a seamless indoor-outdoor lifestyle in one of Delray Beach's most desirable locations. The chef's kitchen is outfitted with a premium Thermador appliance package, natural gas range, custom cabinetry, and an open-concept layout designed for both everyday living and entertaining. The home is further enhanced by built-out custom closets, integrated audio wiring throughout the main living areas, primary suite, primary bath, and outdoor spaces. Top of line everything! Just moments from Atlantic Avenue, this exceptional new construction residence blends modern luxury with effortless South Florida living. Thoughtfully designed with approximately 3,800 square feet under air, the home offers expansive entertaining spaces, refined finishes, and a seamless indoor-outdoor lifestyle in one of Delray Beach's most desirable locations. The chef's kitchen is outfitted with a premium Thermador appliance package, natural gas range, custom cabinetry, and an open-concept layout designed for both everyday living and entertaining. The home is further enhanced by built-out custom closets, integrated audio wiring throughout the main living areas, primary suite, primary bath, and outdoor spaces. The spacious primary suite offers a true retreat experience with a luxurious spa-inspired bath and custom wardrobe storage. Outdoors, enjoy a private pool, expansive entertaining areas, natural gas grill connection, ...
+ Read More| MLS#: | B26033262 |
|---|---|
| Price: | $2,995,000.00 |
| Status: | Active |
| Property Type: | SingleFamilyResidence |
| Living Area: | 3,623 |
| Total Area: | 4818.0 |
| Association: | Osceola Park |
| Architectural Style: | Contemporary |
| Year Built: | 2026 |
| Covered Spaces: | 4.0 |
| Direction Faces: | West |
| Elementary School: | Pine Grove |
| Exterior Features: | BuiltInBarbecue, Barbecue, CoveredCourtyard, Courtyard, OutdoorKitchen, OutdoorLivingArea, OutdoorShower |
| Flooring: | Tile, Wood |
| Garage Spaces: | 4.0 |
| Garage?: | Yes |
| High School: | Atlantic |
| Interior Features: | WetBar, BuiltInFeatures, Bathtub, ClosetCabinetry, DualSinks, EatInKitchen, FamilyDiningRoom, KitchenIsland, KitchenDiningCombo, LivingDiningRoom, CustomMirrors, Pantry, SplitBedrooms, Storage, SoakingTub, SeparateShower, UpperLevelPrimary, Bar |
| Laundry Features: | Inside, LaundryRoom, UpperLevel |
| Levels: | Two |
| Financing Type: | Cash, Conventional, Exchange1031, UsdaLoan, VaLoan |
| Lot Size Area: | 6682.0 |
| Middle School: | Carver Community |
| New Construction?: | Yes |
| Parking Features: | Attached, Covered, Garage, GarageDoorOpener |
| Pets Allowed: | NoPetRestrictions, Yes |
| Pool Features: | Gunite, InGround |
| Pool Private?: | Yes |
| Stories: | 2 |
| Utilities: | CableAvailable, ElectricityAvailable, NaturalGasAvailable, SewerAvailable, UndergroundUtilities, WaterAvailable |
| View: | Pool |
| Window Features: | StormWindows |
| Zoning: | R-1-A (city) |
| Pets Allowed?: | Yes |
Listing Courtesy of: Douglas Elliman
Listing Agent: Kirsten S Smith
561-350-0348
Open Houses

All listings featuring the BMLS logo are provided by BeachesMLS Inc. This information is not verified for authenticity or accuracy and is not guaranteed. © 2026 BeachesMLS, Inc. All rights reserved.
BeachesMLS data last updated on October 17, 2026 03:08 AM - ET
Property Last Updated: October 17, 2026 03:08 AM - ET
