521 SE 4TH Avenue
Delray Beach, FL 33483
$2,995,000
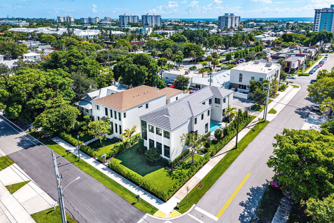
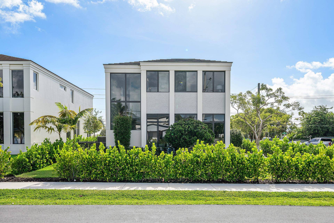
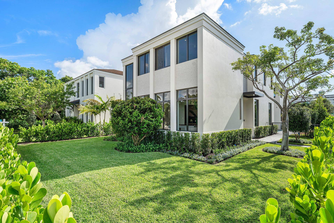
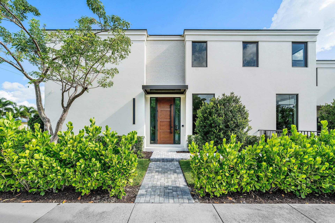
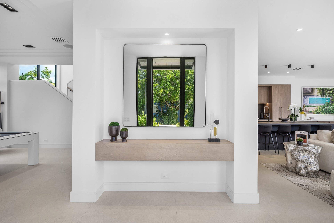
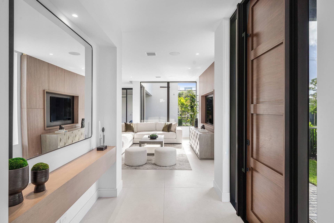
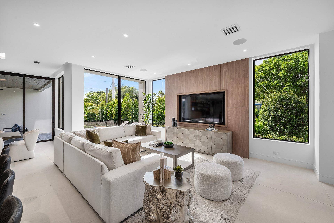
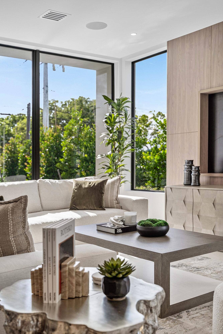
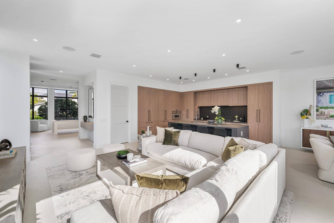
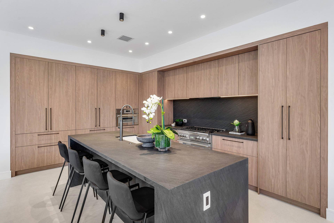
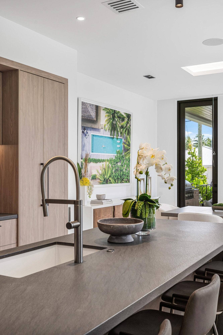
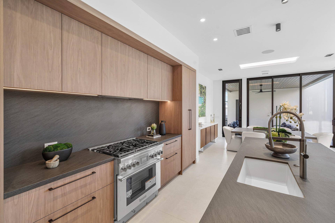
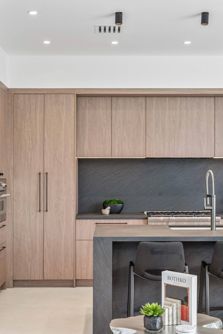
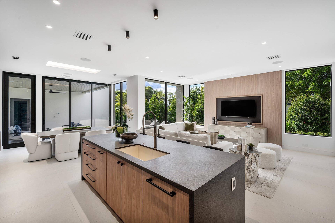
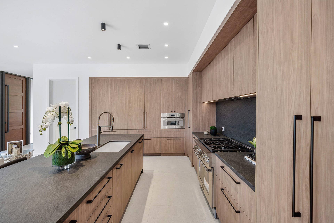
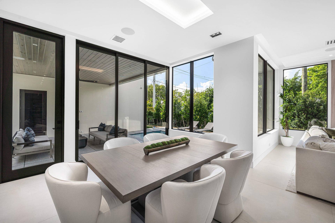
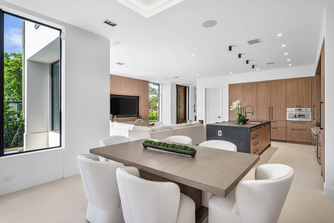
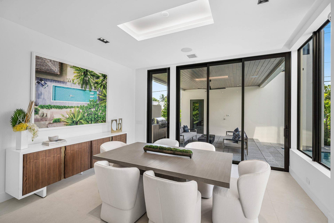
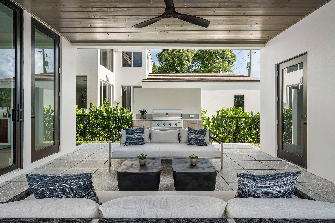
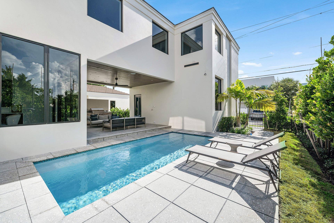
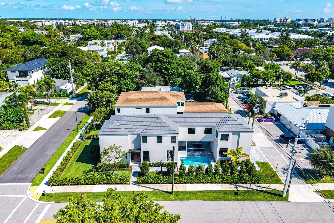
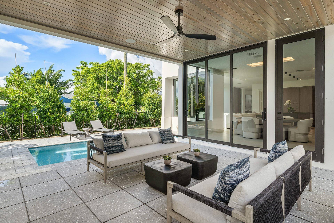
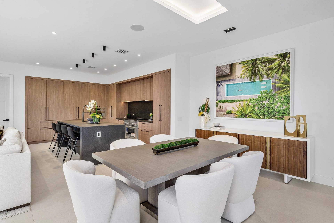
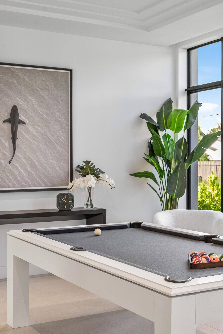
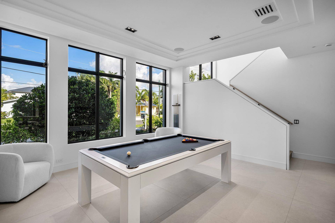
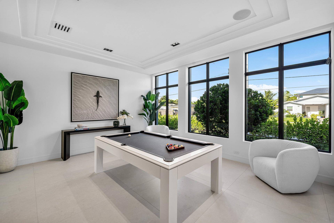
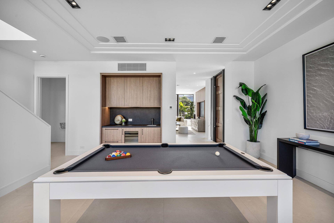
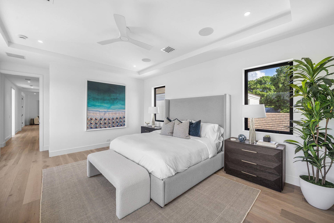
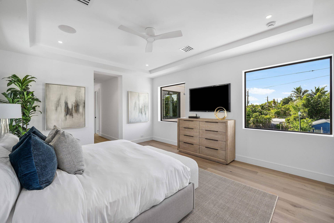
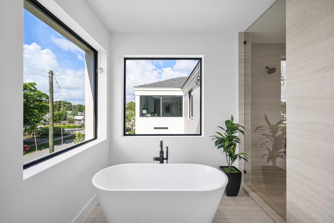
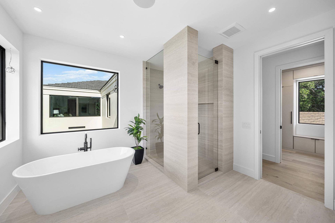
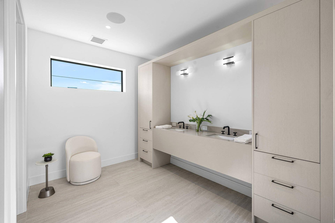
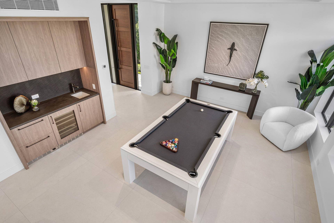
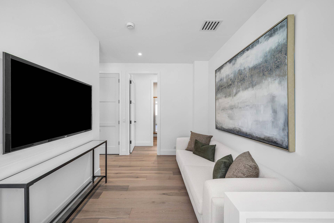
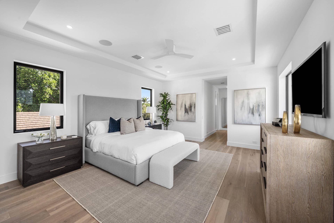
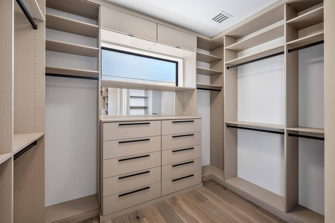
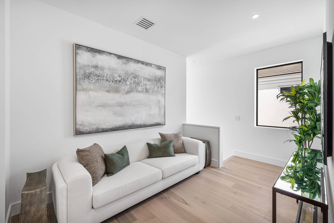
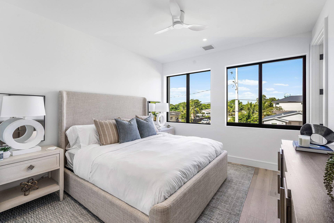
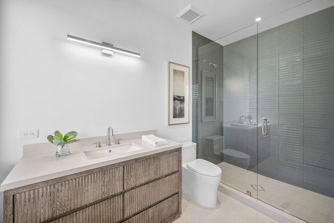
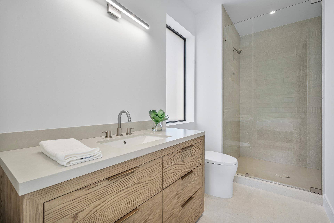
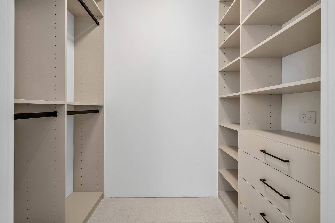
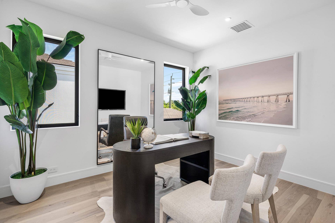
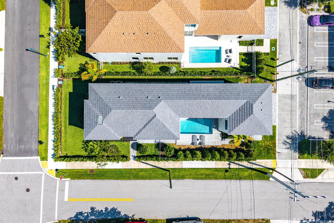
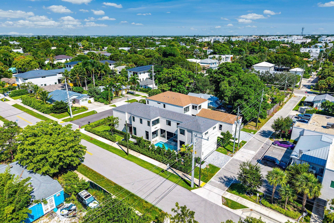
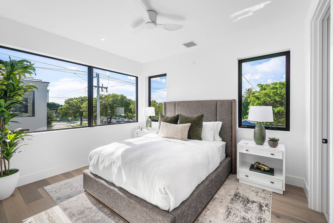
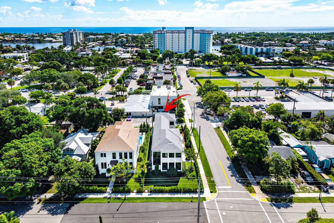
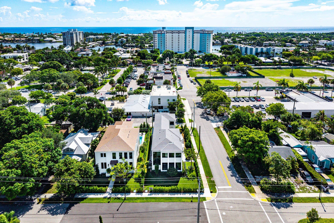
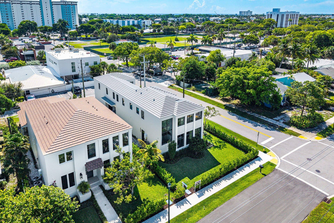
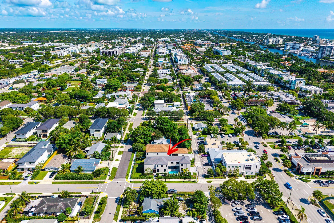
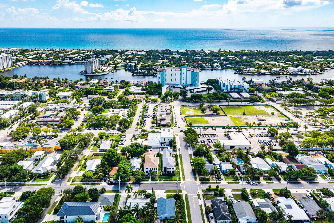
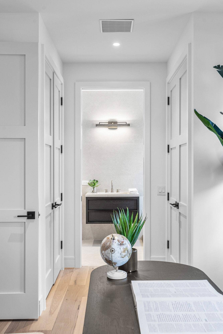
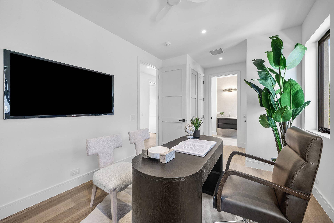
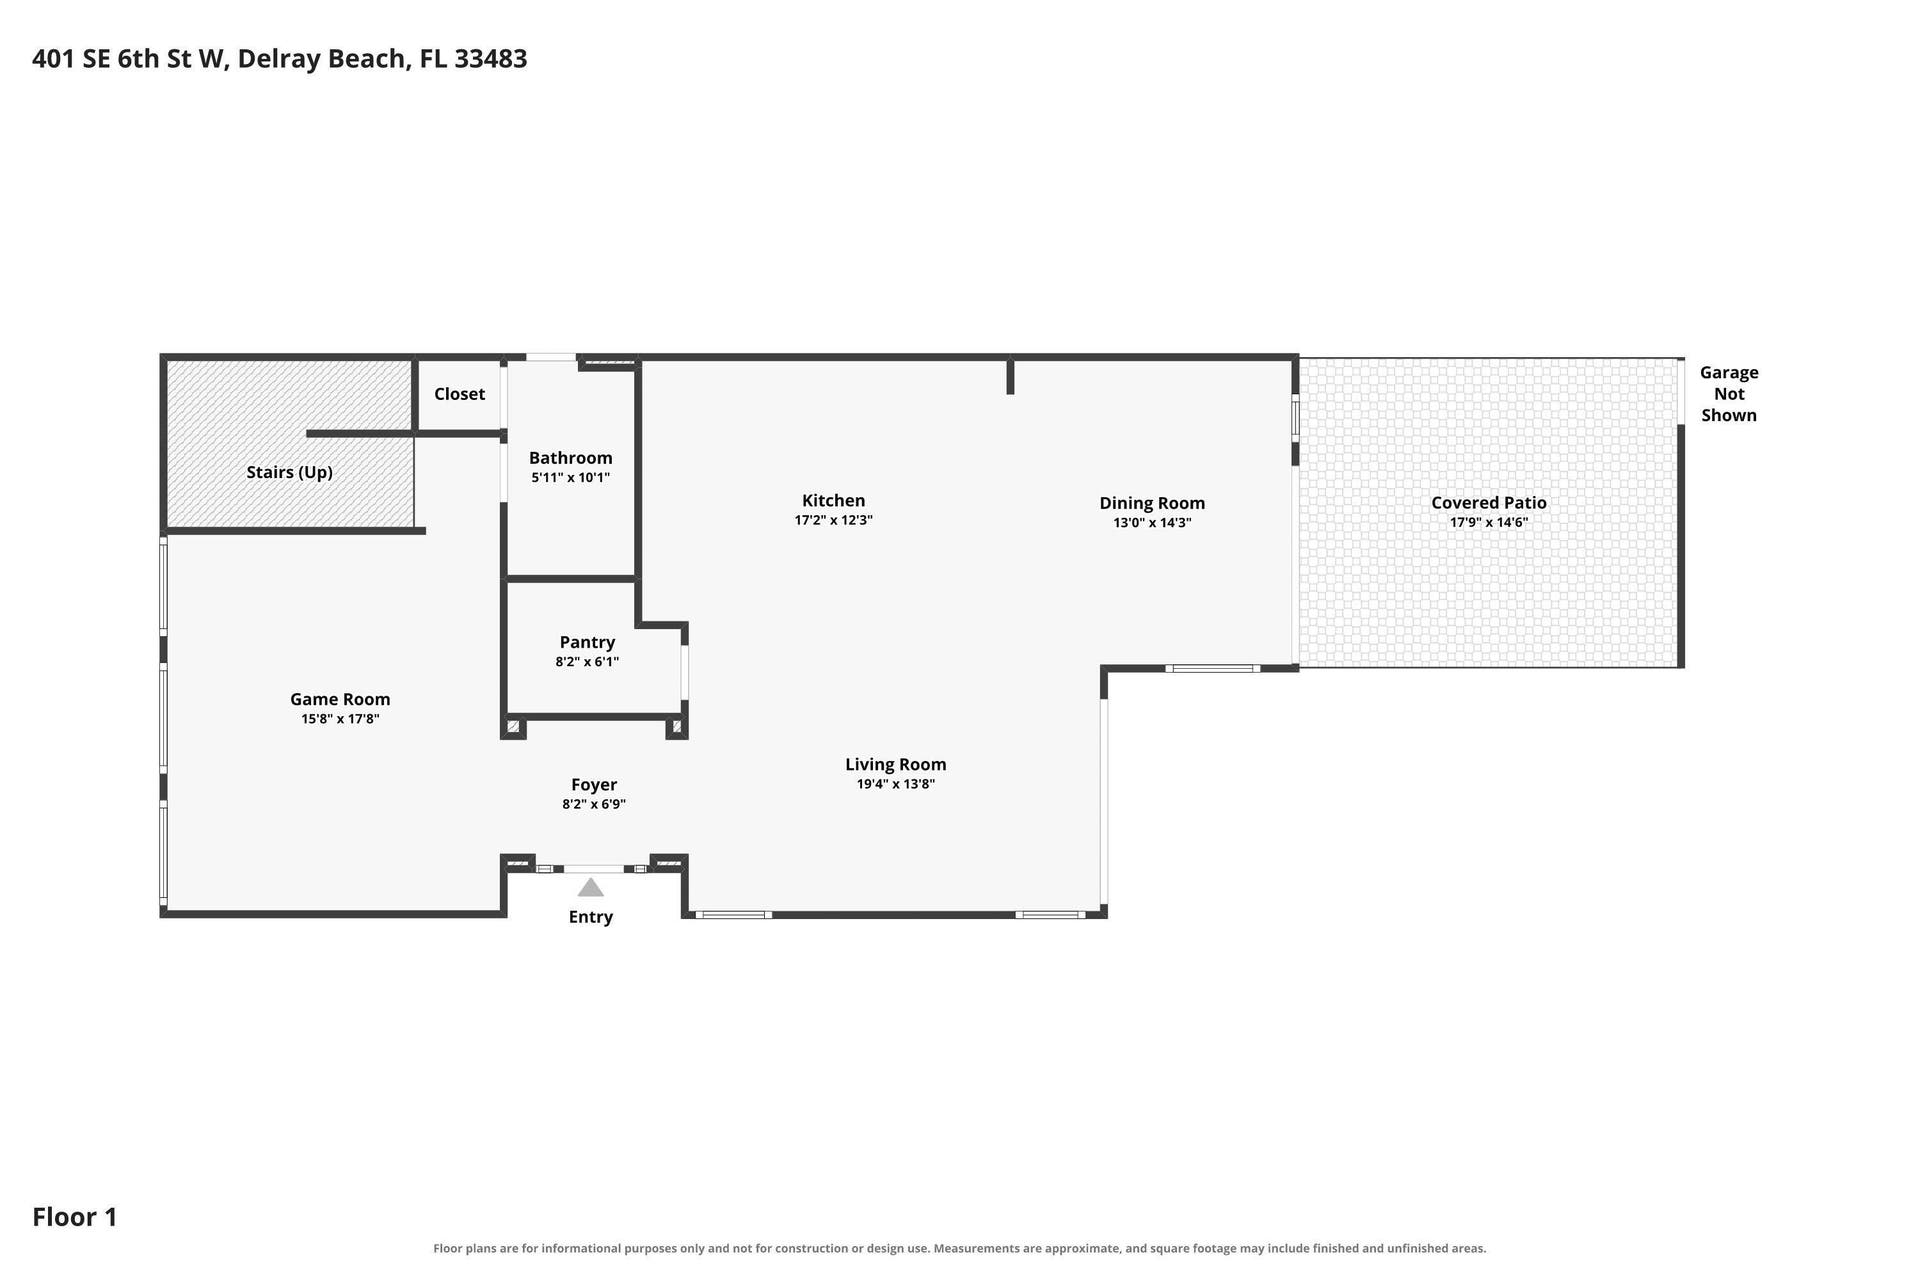
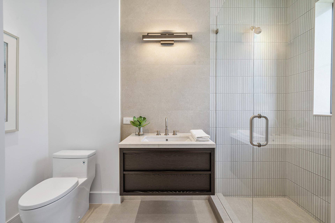
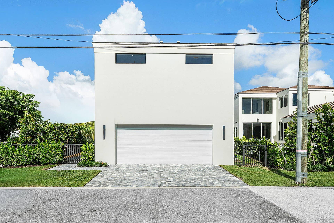
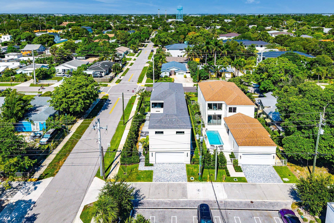
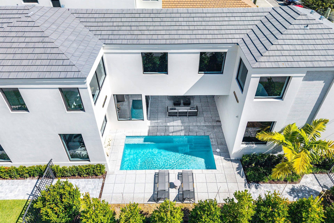
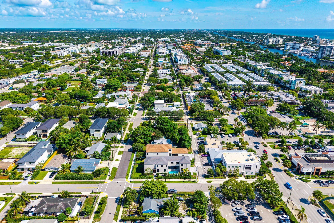
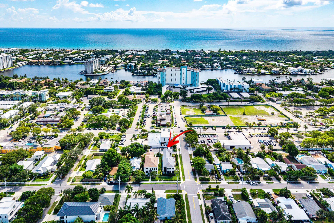
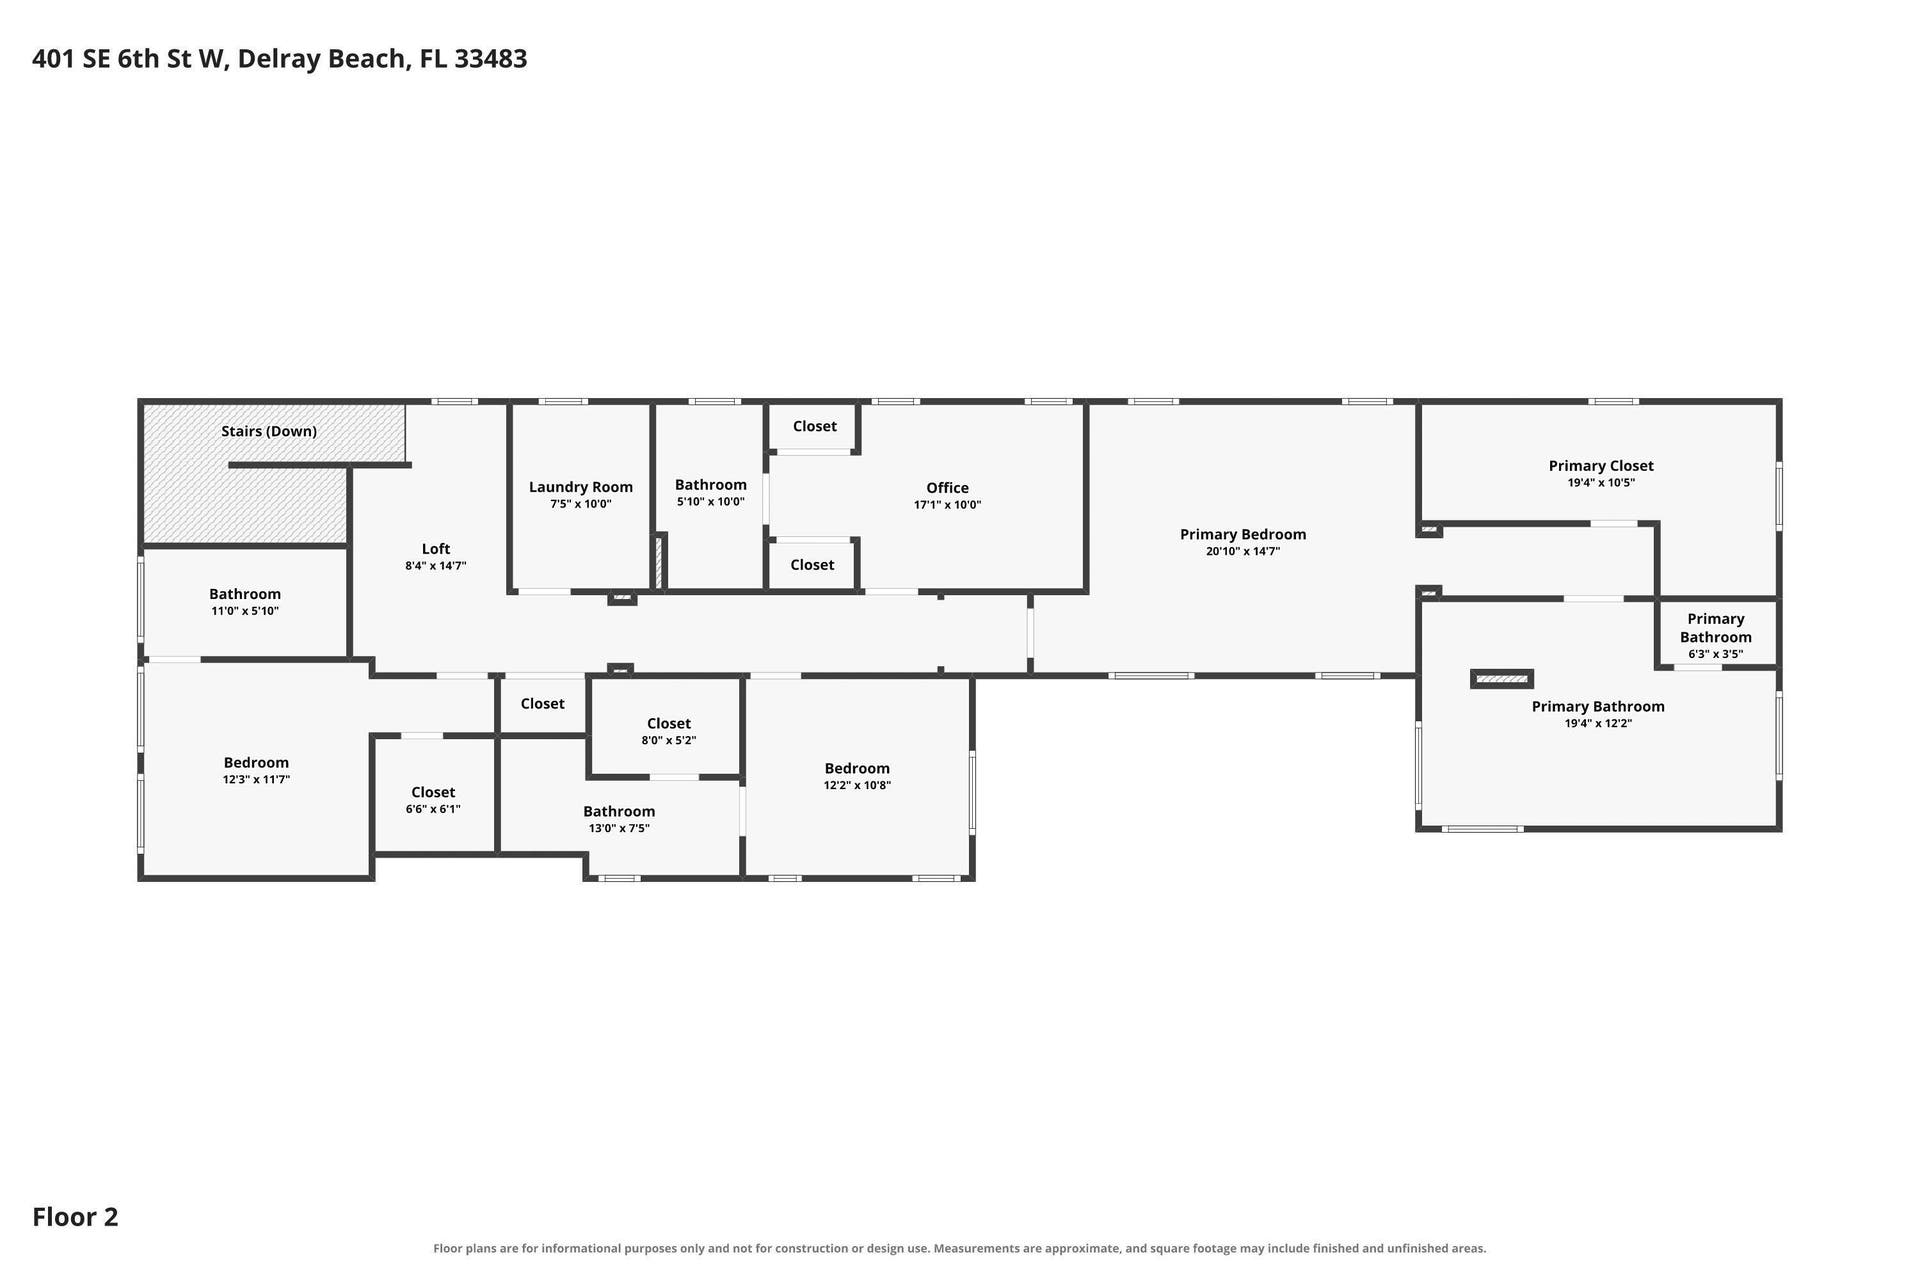
Ideally positioned just half a mile from the heart of Atlantic Avenue, 521 SE 4th Ave is a brand-new residence by Gulfstream Custom Homes that seamlessly blends the energy of downtown Delray Beach with the privacy of a tropical retreat. Thoughtfully designed around a courtyard-style backyard, the home creates a private outdoor sanctuary between the main residence and detached two-car garage, complete with lush landscaping, a covered patio, and a resort-style pool. The first floor is designed for effortless entertaining, with an open-concept great room, dining area, and chef's kitchen overlooking the garden and pool. Expansive glass doors fill the interiors with natural light while creating a seamless connection between the indoor and outdoor living spaces. At the front of the home, a dedicated billiard and clubroom provides an additional setting for hosting guests, relaxing, or enjoying game nights. Upstairs, a spacious loft offers flexible secondary living space and connects four generously proportioned bedrooms, including the private primary suite. Each bedroom features its own en-suite bathroom and a well-appointed closet, providing comfort and privacy throughout. The primary suite serves as a peaceful retreat with refined finishes, a spa-inspired bathroom, and generous closet space. This newly completed residence presents an exceptional opportunity to enjoy modern construction, sophisticated indoor-outdoor living, a private pool, and a two-car garage—all within walking distance of the dining, shopping, entertainment, and vibrant lifestyle of Atlantic Avenue.
| MLS#: | B26071088 |
|---|---|
| Price: | $2,995,000.00 |
| Status: | Active |
| Property Type: | SingleFamilyResidence |
| Living Area: | 3,643 |
| Total Area: | 4818.0 |
| Association: | Osceola Park |
| Architectural Style: | Contemporary |
| Year Built: | 2026 |
| Carport Spaces: | 2.0 |
| Covered Spaces: | 4.0 |
| Direction Faces: | East |
| Elementary School: | Pine Grove |
| Exterior Features: | BuiltInBarbecue, Barbecue, OutdoorKitchen |
| Flooring: | CeramicTile, Tile, Wood |
| Garage Spaces: | 2.0 |
| Garage?: | Yes |
| High School: | Atlantic |
| Interior Features: | WetBar, Bathtub, ClosetCabinetry, DualSinks, KitchenIsland, Pantry, SoakingTub, UpperLevelPrimary, Bar, WalkInClosets |
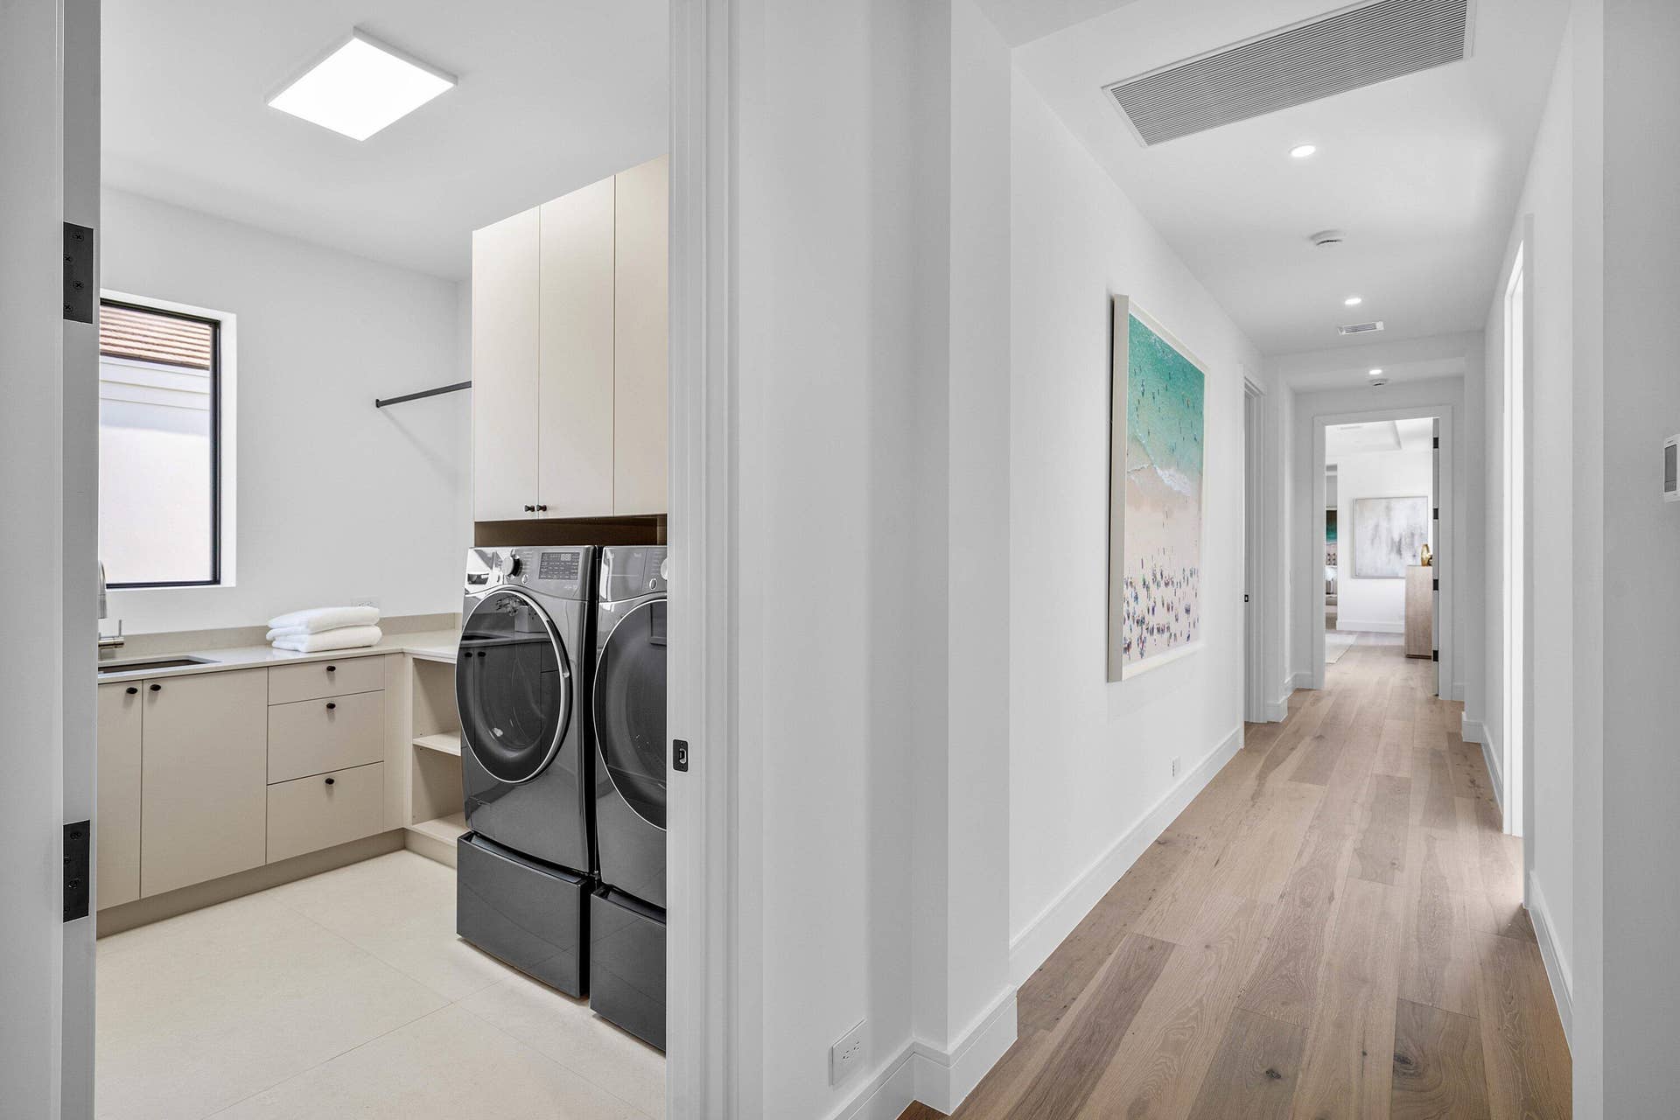
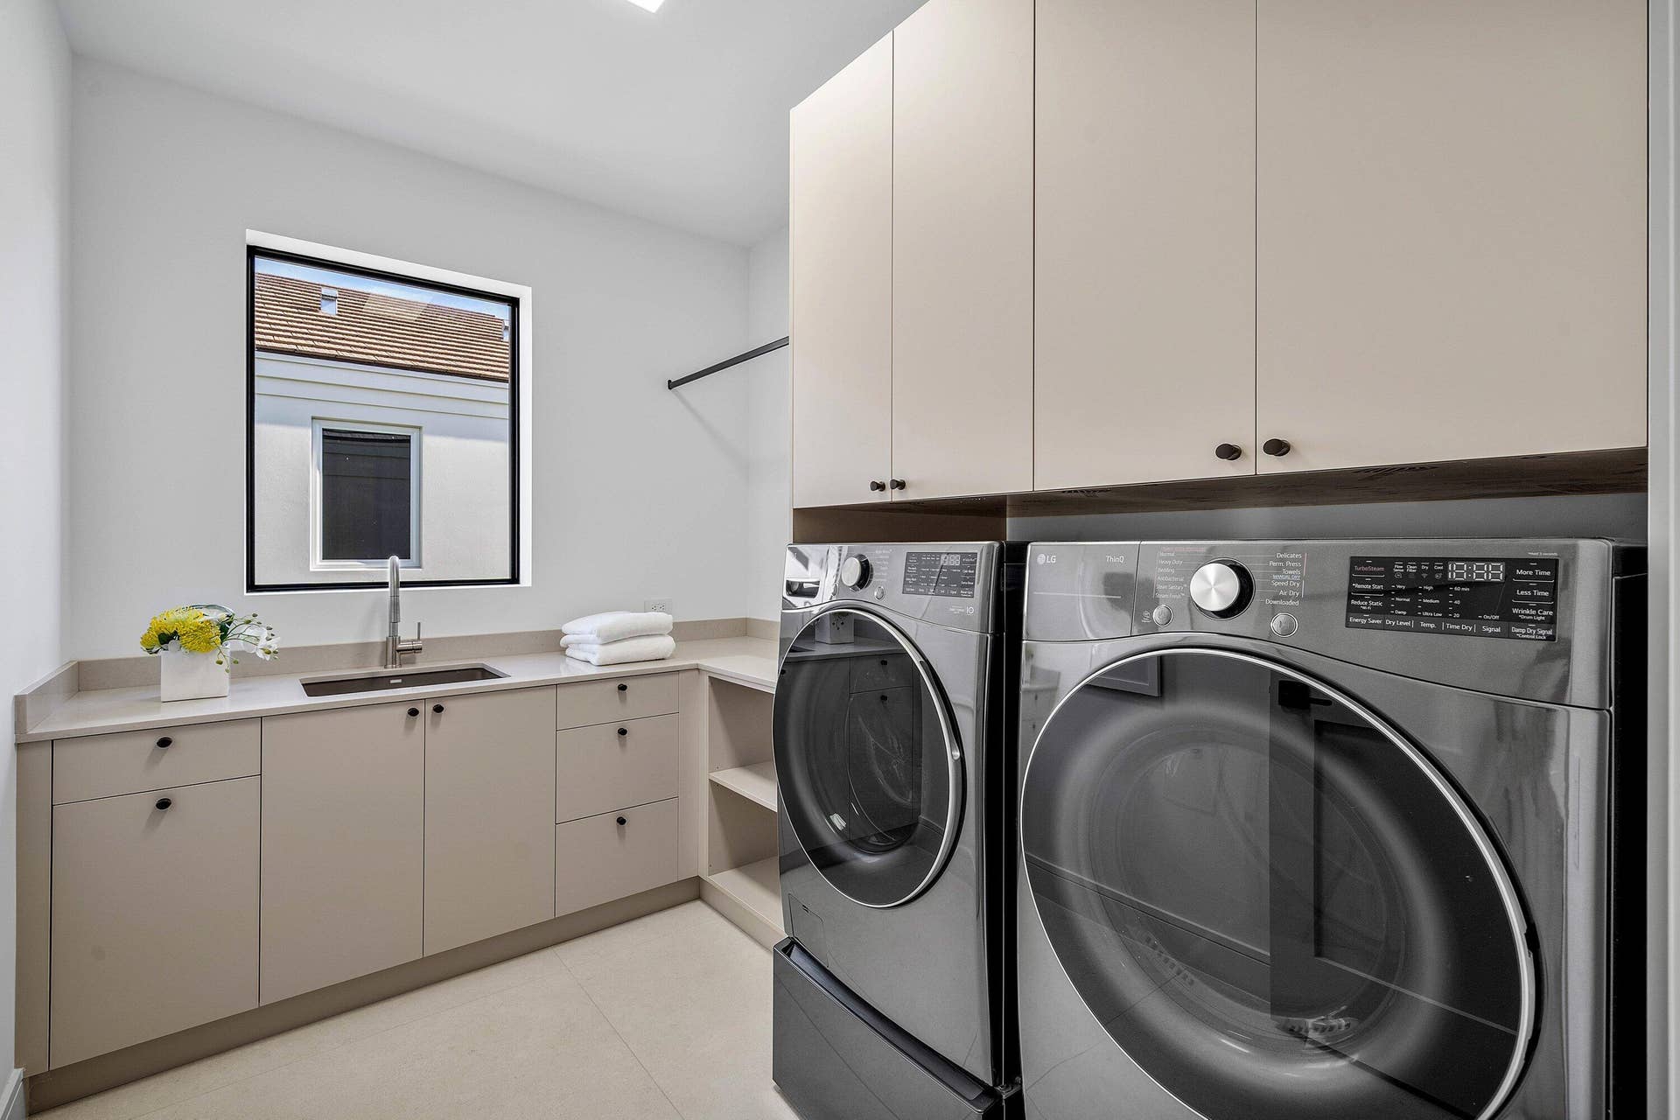
| Laundry Features: | CommonArea, Inside, LaundryRoom, LaundryTub, Sink |
| Levels: | Two, One |
| Financing Type: | Cash, Conventional |
| Middle School: | Carver Community |
| New Construction?: | Yes |
| Parking Features: | Attached, Carport, DetachedCarport, Driveway, Garage |
| Pets Allowed: | NoPetRestrictions, Yes |
| Pool Features: | InGround, Private |
| Pool Private?: | Yes |
| Security Features: | SmokeDetectors |
| Stories: | 1 |
| Utilities: | CableAvailable, ElectricityAvailable, NaturalGasAvailable |
| Zoning: | R-1-A (city) |
| Pets Allowed?: | Yes |
Listing Courtesy of: Serhant
Listing Agent: Nicholas M Gonzalez
561-306-7220
Open Houses

All listings featuring the BMLS logo are provided by BeachesMLS Inc. This information is not verified for authenticity or accuracy and is not guaranteed. © 2026 BeachesMLS, Inc. All rights reserved.
BeachesMLS data last updated on October 10, 2026 03:59 AM - ET
Property Last Updated: October 10, 2026 03:59 AM - ET
