526 POINT Lane
Vero Beach, FL 32963
$5,595,000
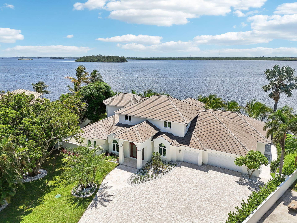
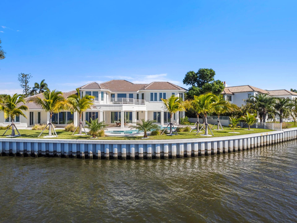
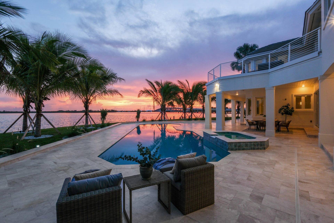
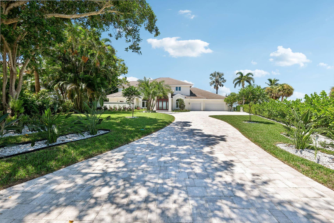
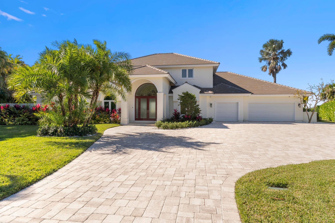
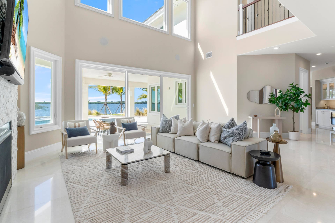
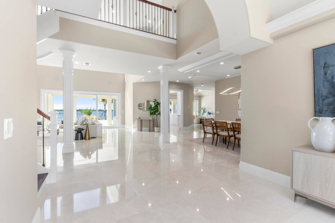
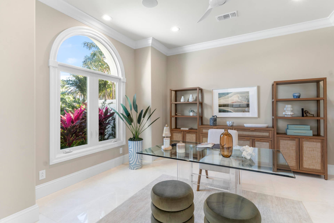
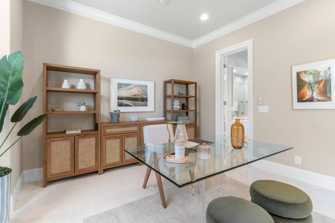
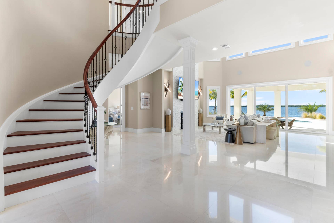
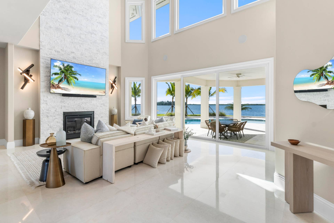
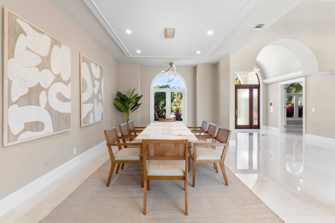
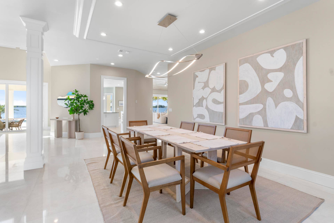
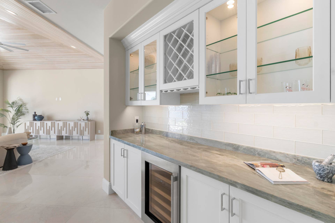
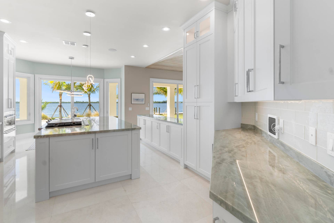
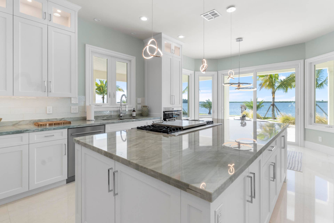
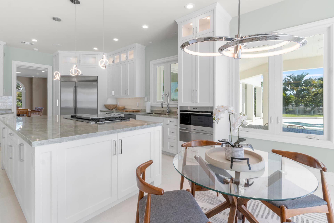
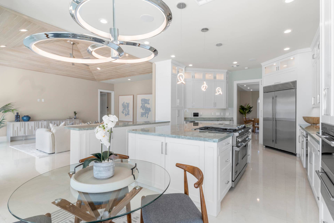
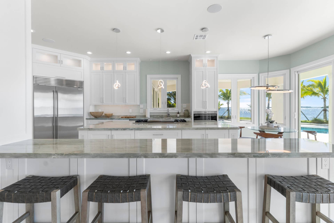
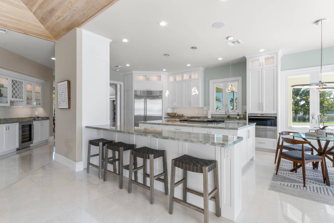
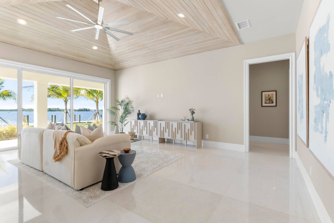
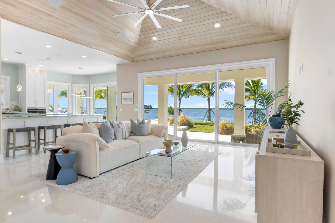
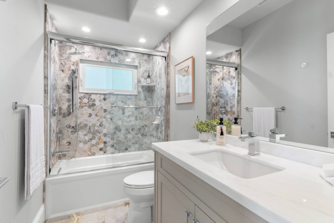
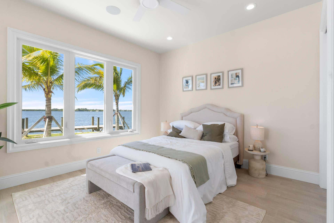
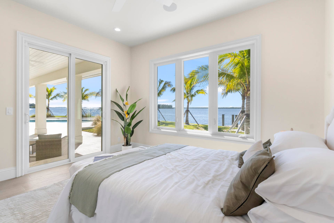
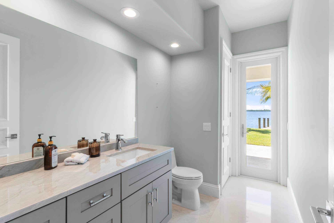
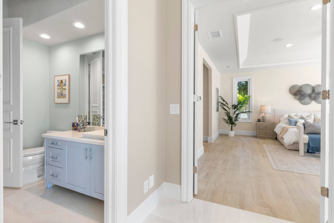
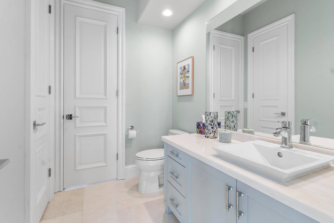
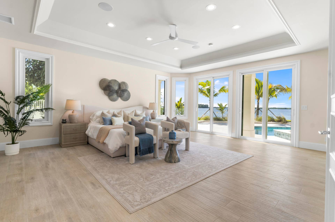
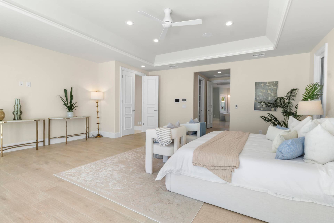
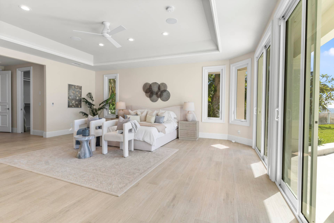
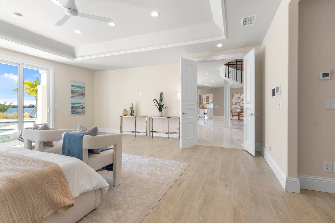
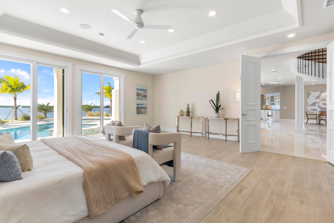
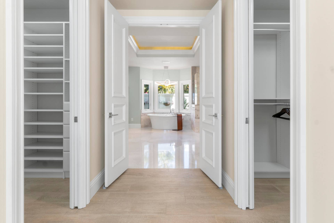
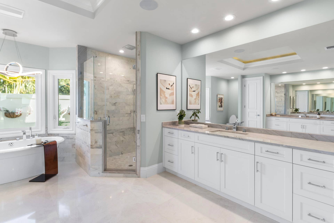
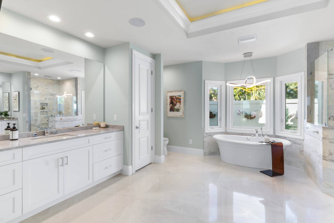
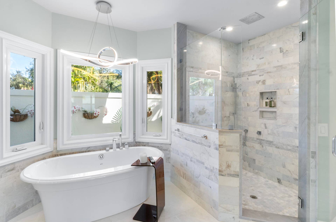
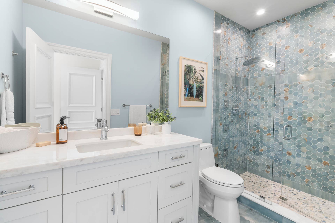
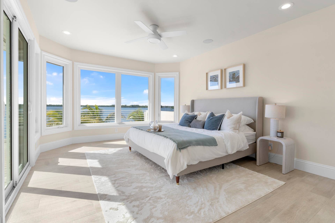
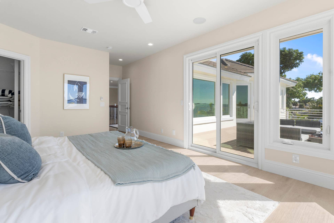
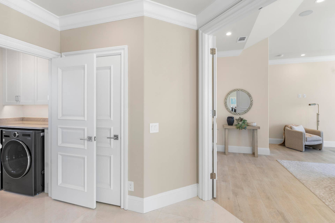
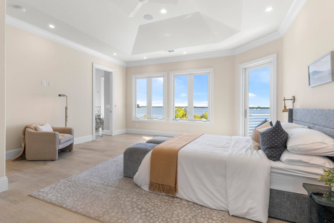
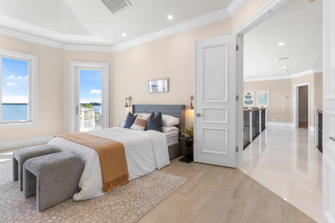
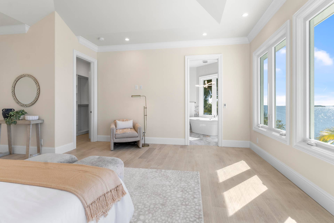
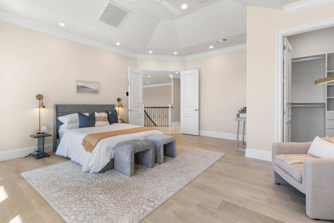
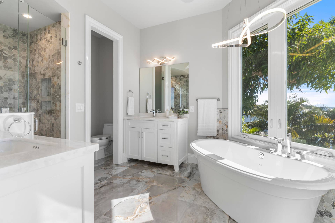
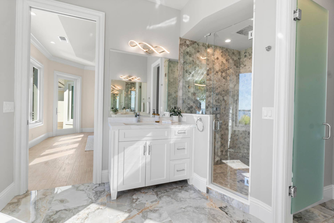
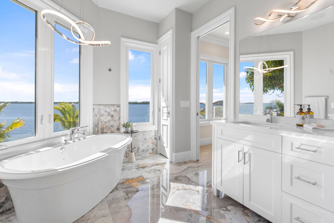
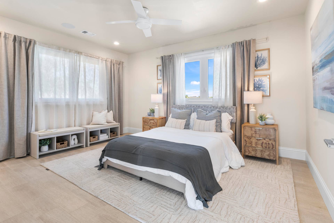
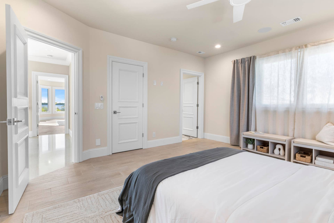
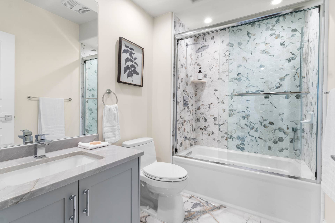
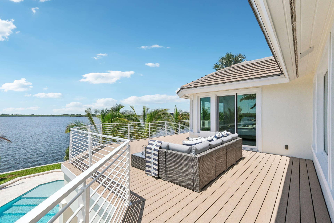
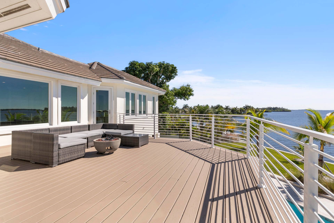
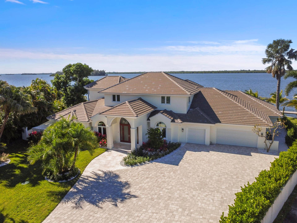
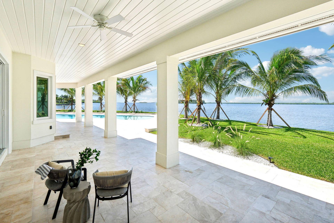
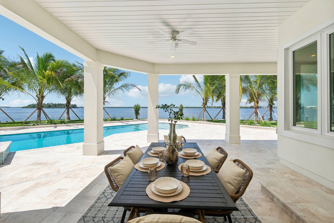
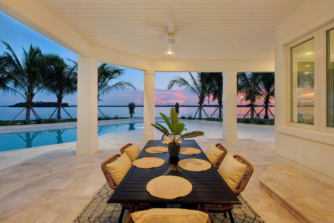
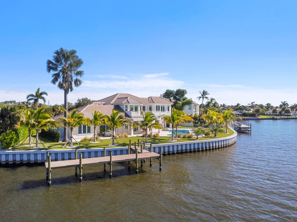
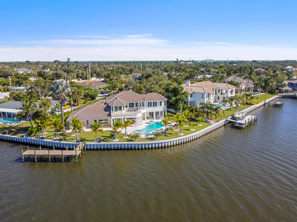
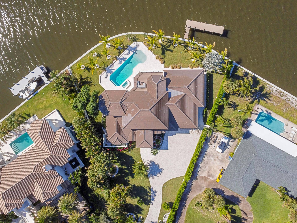
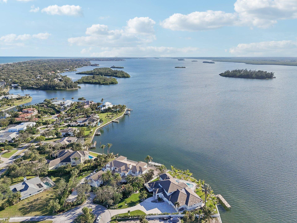
This incredible waterfront estate, fully renovated in 2025, offers an impressive 212 feet of pristine waterfront frontage and 5,885 square feet of luxurious living space. The residence features five spacious bedrooms, each with its own en-suite bathroom. Designed for effortless entertaining, the home showcases a chef's kitchen outfitted with top-of-the-line Viking and Sub-Zero appliances, along with a custom bar. Soaring ceilings and a 20-foot glass fireplace wall create effortless grandeur and light. The lushly landscaped private oasis featuring a brand-new heated pool and spa. Boating enthusiasts will appreciate the newly constructed seawall and private dock, offering exceptional waterfront access. Additional features include first-floor primary suite and oversized 3 car garage.
| MLS#: | B26084983 |
|---|---|
| Price: | $5,595,000.00 |
| Status: | Active |
| Property Type: | SingleFamilyResidence |
| Living Area: | 5,609 |
| Total Area: | 7302.0 |
| Waterfront?: | Yes |
| Waterfront Type: | IntracoastalAccess, OceanAccess, PointLot, RiverFront, Seawall |
| Association: | Indian Bay Point |
| Association Fee: | $0 |
| Year Built: | 1993 |
| Covered Spaces: | 3.0 |
| Direction Faces: | East |
| Elementary School: | Beachland |
| Exterior Features: | Balcony, Lighting, OutdoorLivingArea |
| Flooring: | Marble, Other, Tile, Wood |
| Frontage Length: | 212.00 |
| Frontage Type: | Waterfront |
| Garage Spaces: | 3.0 |
| Garage?: | Yes |
| High School: | Vero Beach |
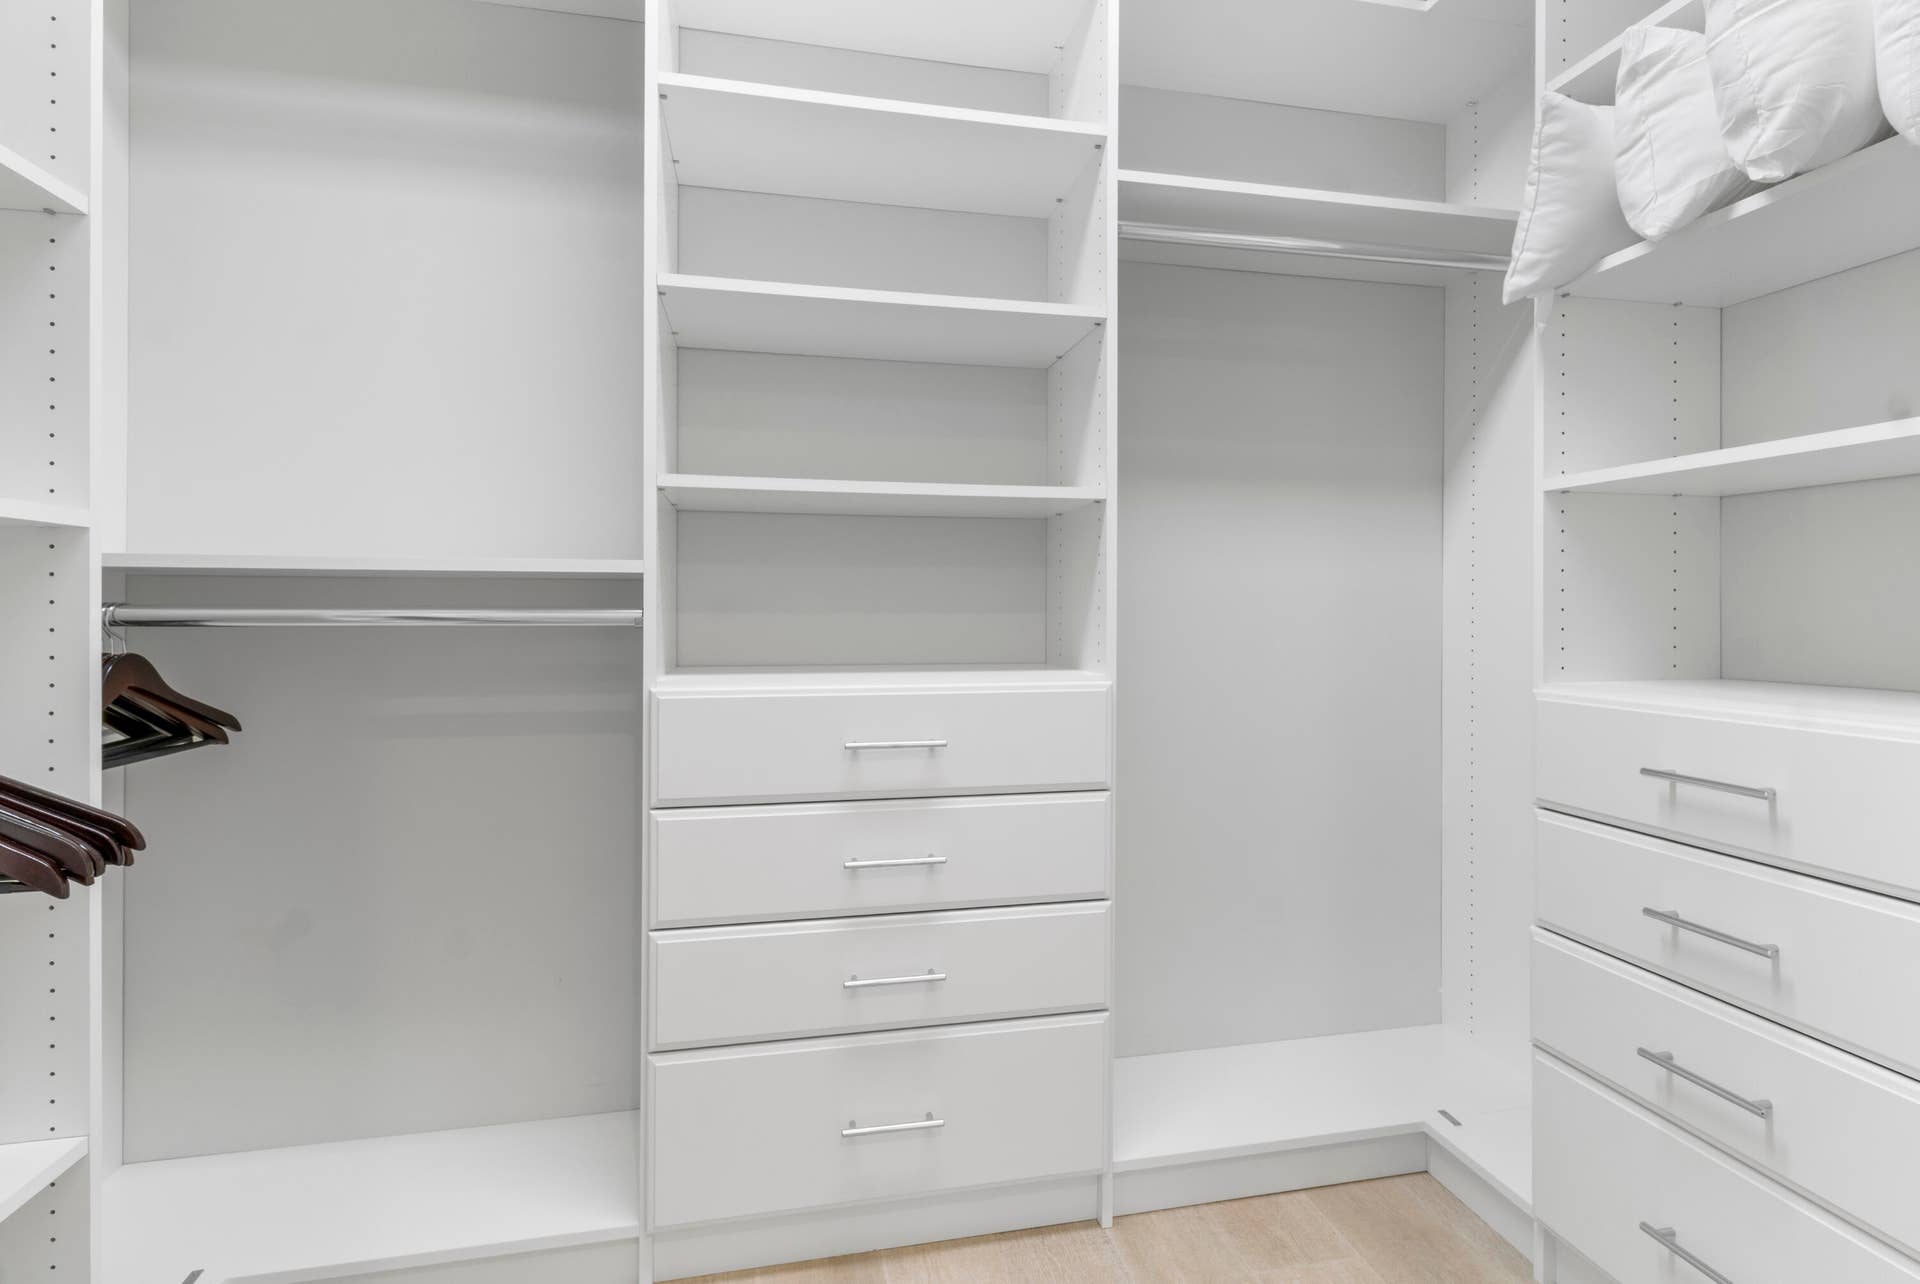
| Interior Features: | WetBar, BuiltInFeatures, CathedralCeilings, CentralVacuum, DiningArea, SeparateFormalDiningRoom, EntranceFoyer, EatInKitchen, HighCeilings, KitchenIsland, MainLevelPrimary, MultiplePrimarySuites, MultipleEnSuiteBathrooms, Pantry, SittingAreaInPrimary, SplitBedrooms, UpperLevelPrimary, VaultedCeilings, Bar, WalkInClosets |
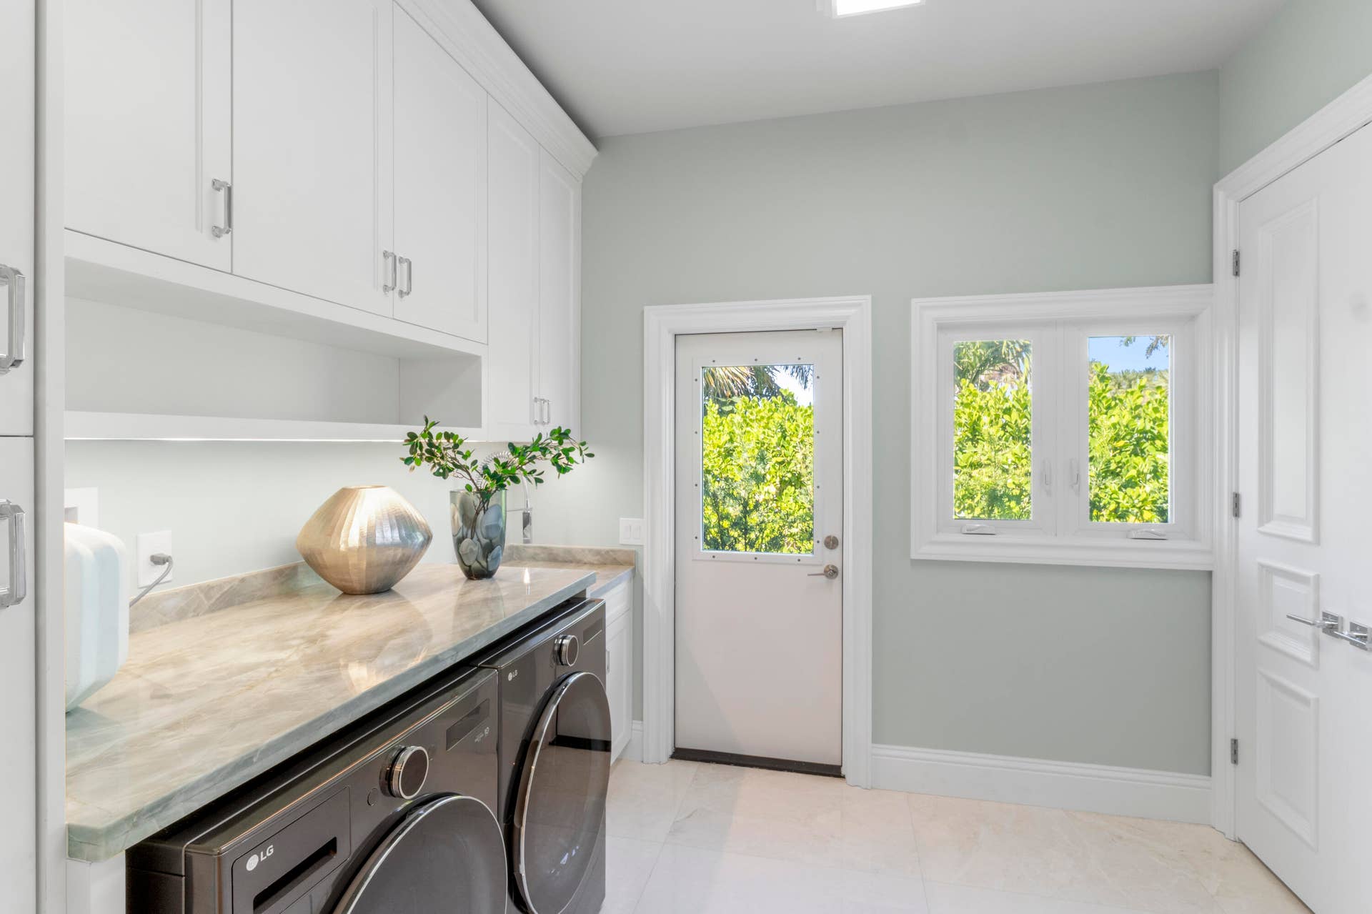
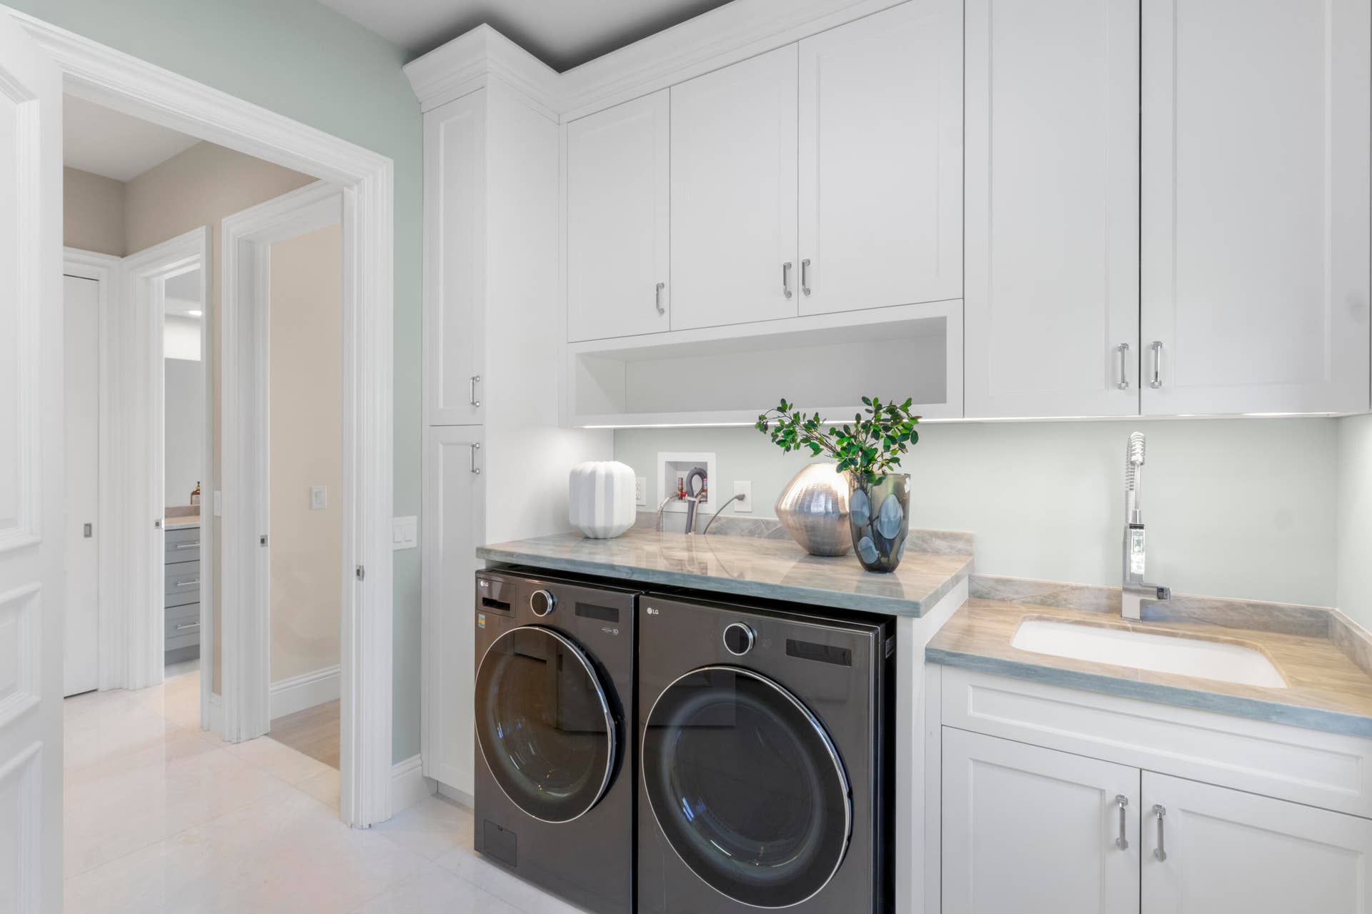
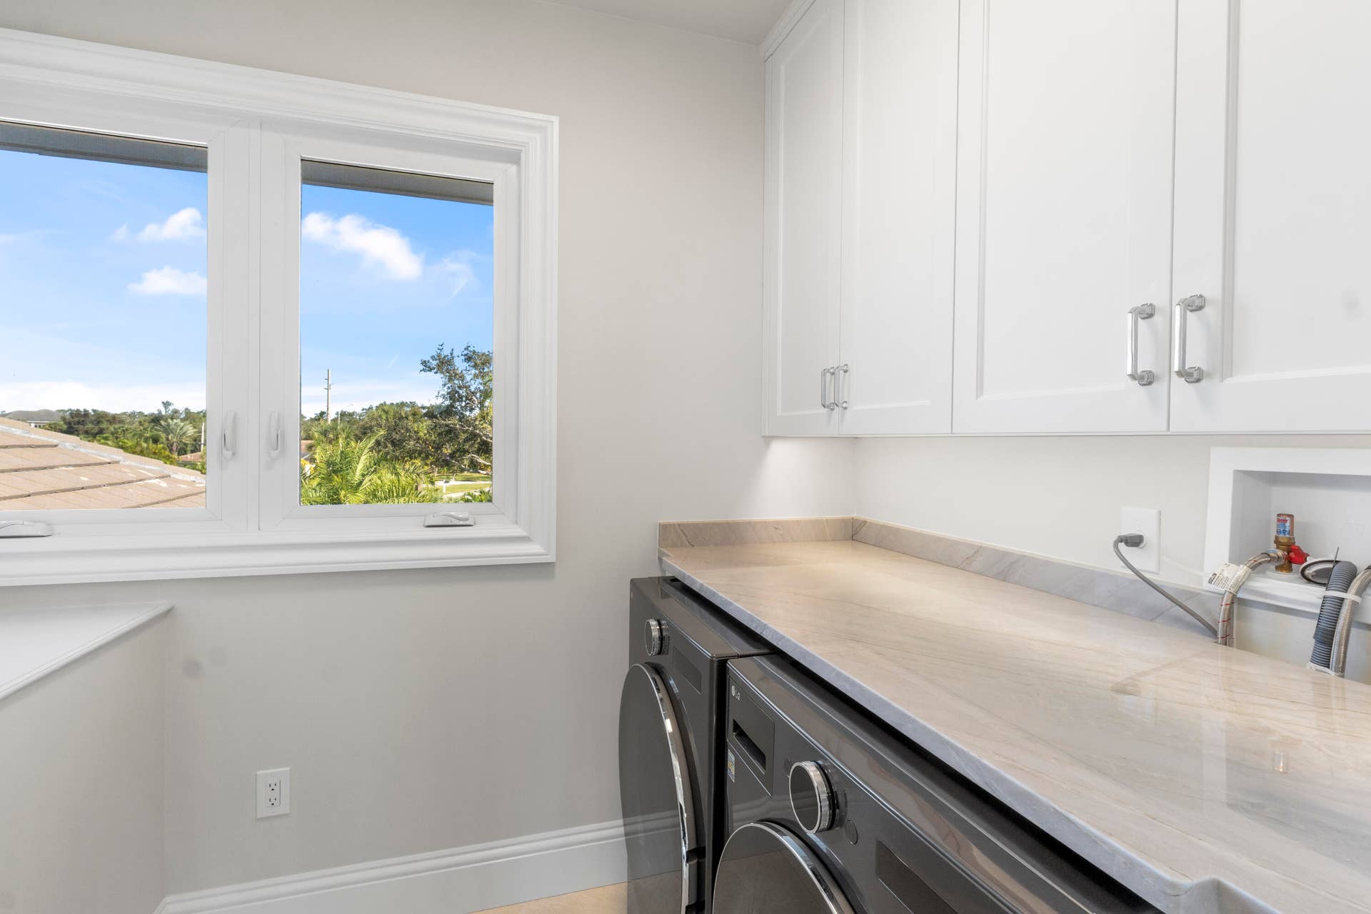
| Laundry Features: | WasherHookup, Inside, LaundryCloset, LaundryRoom, LaundryTub, Sink |
| Levels: | Two |
| Financing Type: | Cash, Conventional |
| Lot Size Area: | 26572.0 |
| Lot Size Dimensions: | 212.0 ft x 196.0 ft |
| Middle School: | Gifford |
| Parking Features: | Attached, Driveway, Garage, GarageDoorOpener |
| Pets Allowed: | BreedRestrictions, Yes |
| Pool Features: | Heated, InGround, Private, PoolSpaCombo, OutsideBathAccess |
| Pool Private?: | Yes |
| Security Features: | SecuritySystemOwned, SecuritySystem, SmokeDetectors, SecurityFence |
| Stories: | 2 |
| Utilities: | CableAvailable, SewerAvailable, UndergroundUtilities, WaterAvailable |
| View: | Bay, Lagoon, River, Water |
| Window Features: | BayWindows, StormWindows |
| Zoning: | R-1AA |
| Pets Allowed?: | Yes |
Listing Courtesy of: Compass Florida LLC
Listing Agent: Stephen Hall
561-310-7229
Open Houses

All listings featuring the BMLS logo are provided by BeachesMLS Inc. This information is not verified for authenticity or accuracy and is not guaranteed. © 2026 BeachesMLS, Inc. All rights reserved.
BeachesMLS data last updated on October 09, 2026 12:32 AM - ET
Property Last Updated: October 09, 2026 12:32 AM - ET
