
740 Winters Street
West Palm Beach, FL 33405
$2,200,000
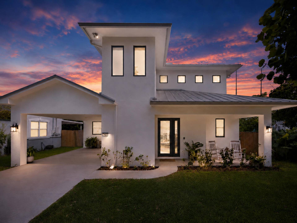
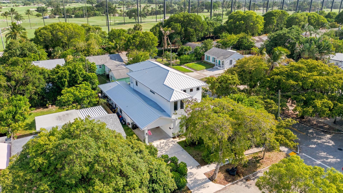
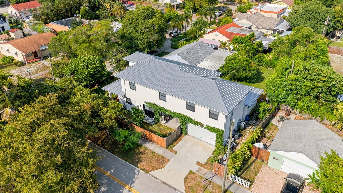
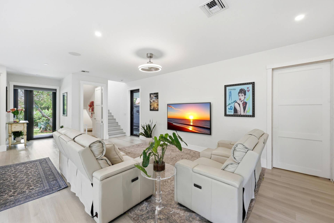
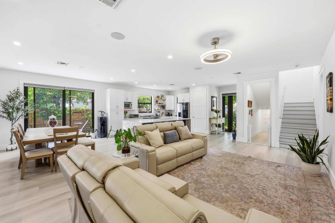
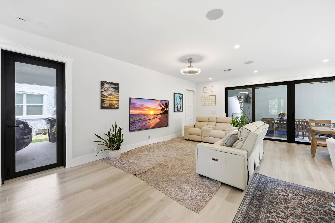
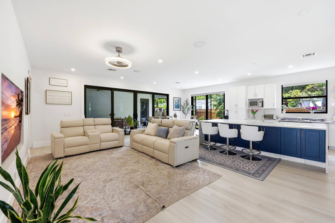
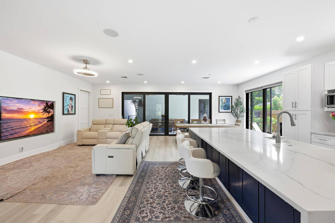
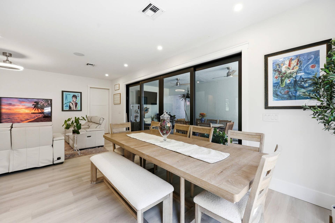
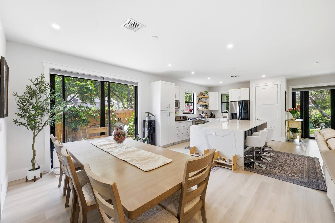
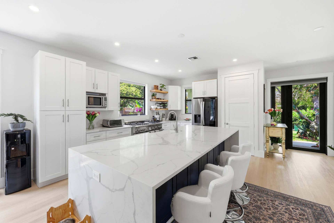
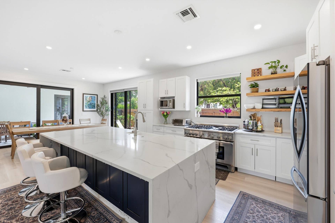
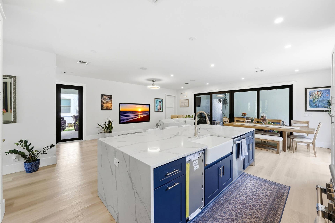
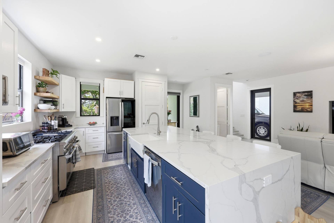
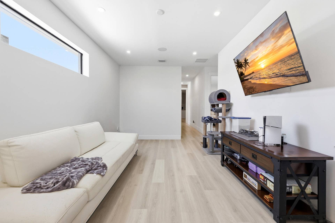
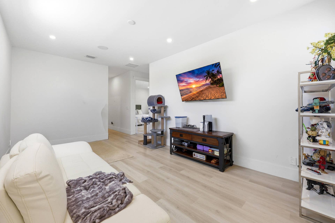
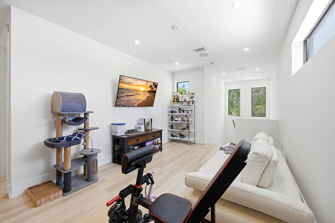
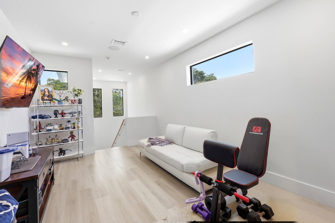
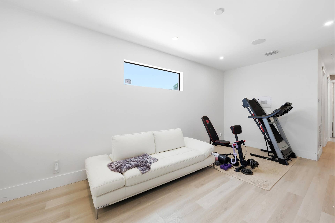
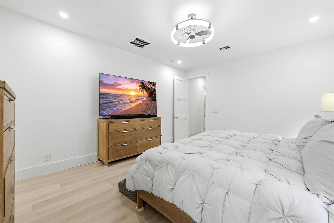
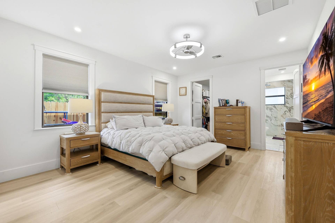
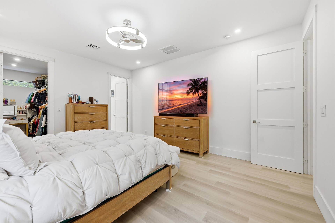
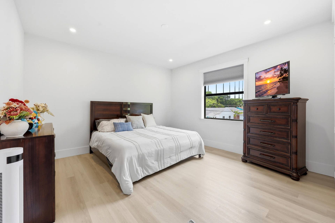
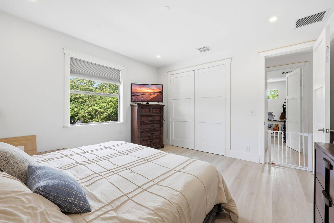
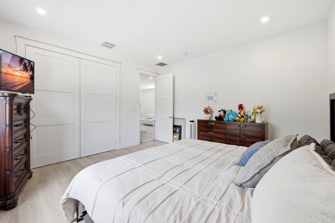
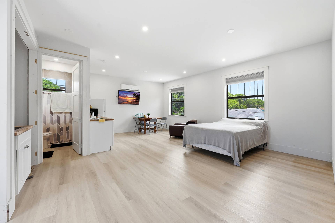
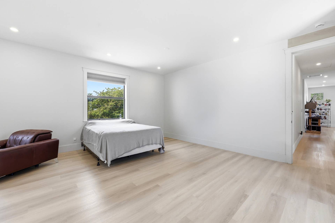
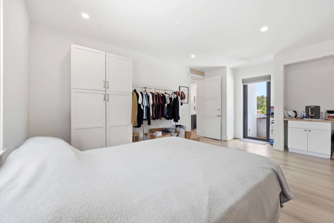
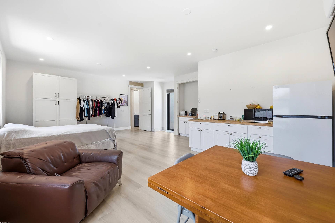
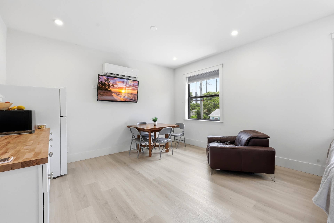
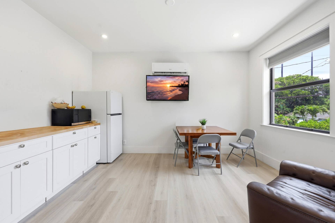
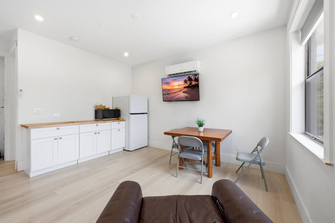
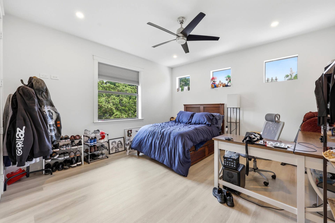
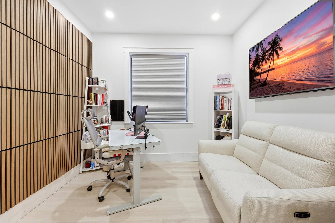
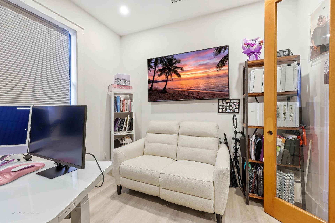
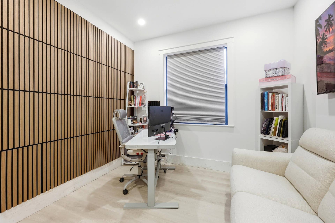
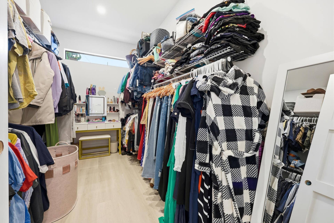
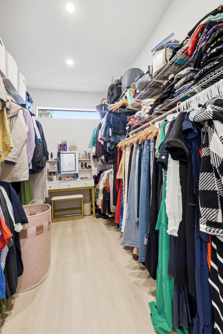
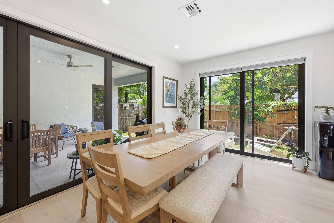
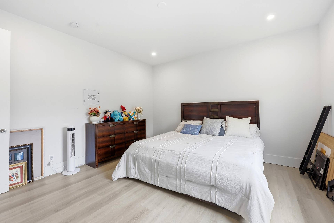
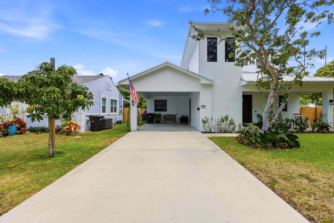
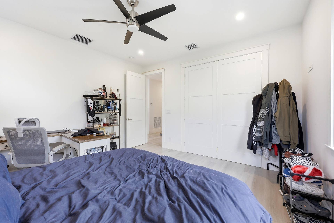
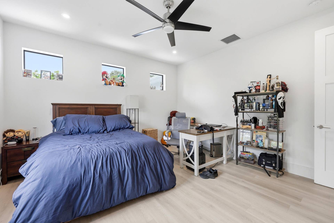
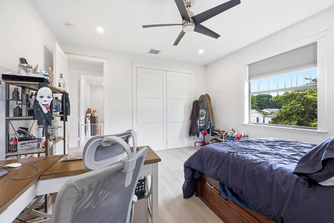
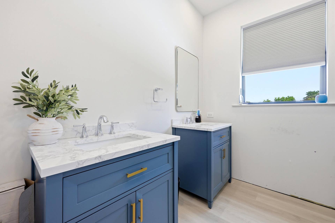
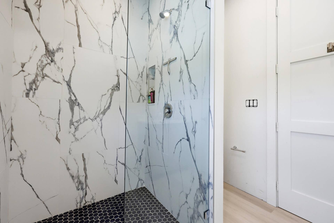
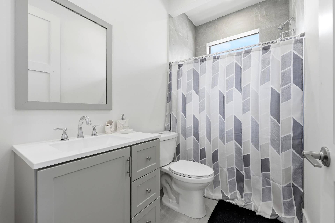
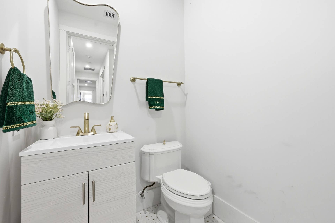
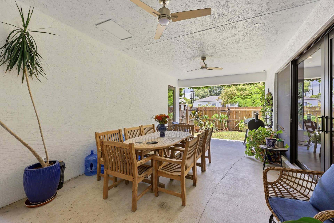
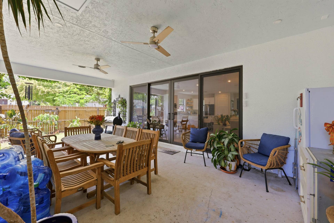
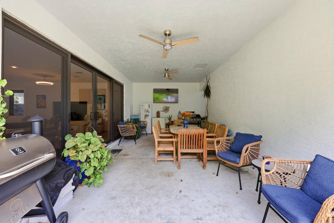
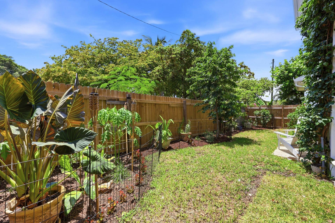
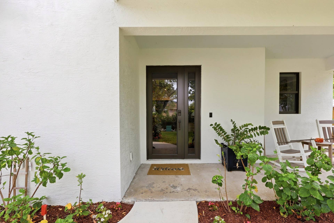
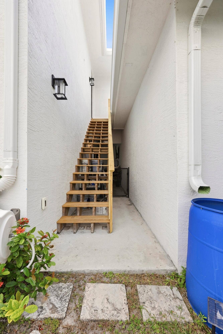
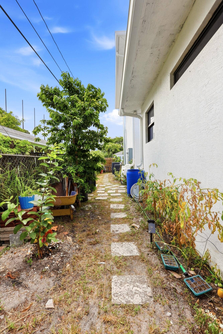
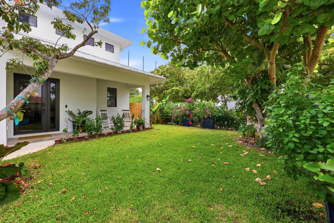
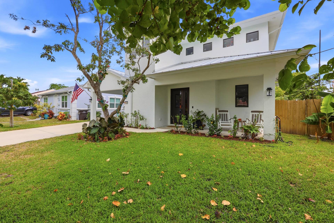
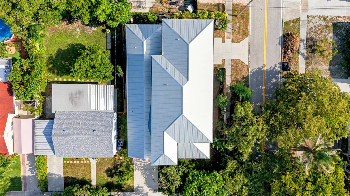
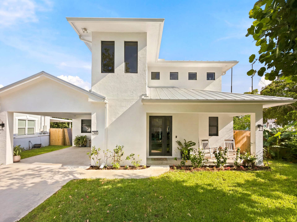
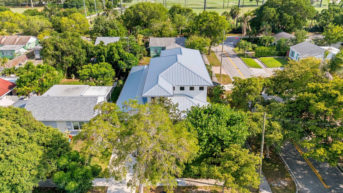
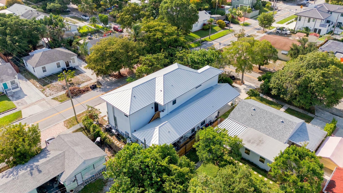
Completed in 2024, this stunning new construction residence offers the perfect blend of luxury, comfort, and modern design in one of West Palm Beach's most desirable locations, near the highly sought-after SoSo (South of Southern) neighborhood and steps from the Intracoastal Waterway. Featuring 4 bedrooms plus a den, 3 full bathrooms, and 1 half bath, this thoughtfully designed two-story home delivers exceptional style and functionality. The expansive open-concept floor plan showcases a grand living area that seamlessly connects the family room, dining area, and gourmet kitchen, creating an ideal space for both everyday living and entertaining. The sleek chef's kitchen features modern finishes, a walk-in pantry, and abundant storage. Large impact-resistant windows and doors fill the home with natural light while creating a seamless connection between indoor and outdoor living spaces. The first-floor primary suite provides a private retreat with convenient access to the home's main living areas, while additional bedrooms and flexible living space offer plenty of room for family, guests, or a home office. Enjoy South Florida living at its finest with a welcoming front porch and a private interior courtyard designed for relaxation and entertaining. Ideally located near top-rated schools, shopping, dining, and recreational amenities, this exceptional home is only 10 minutes from Downtown West Palm Beach, 7 minutes from Palm Beach International Airport, and just one block from the renowned Park Golf Course. Enjoy easy access to the Intracoastal Waterway, Palm Beach ...
+ Read More| MLS#: | B26042574 |
|---|---|
| Price: | $2,200,000.00 |
| Status: | Active |
| Property Type: | SingleFamilyResidence |
| Living Area: | 3,772 |
| Total Area: | 5060.0 |
| Waterfront Type: | None |
| Association: | Forest Ridge Park |
| Year Built: | 2024 |
| Carport Spaces: | 1.0 |
| Covered Spaces: | 3.0 |
| Direction Faces: | North |
| Elementary School: | Palmetto (Palm Beach) |
| Exterior Features: | Barbecue, OutdoorLivingArea |
| Flooring: | Concrete, Laminate, Tile, Vinyl, Wood |
| Furnished: | Unfurnished |
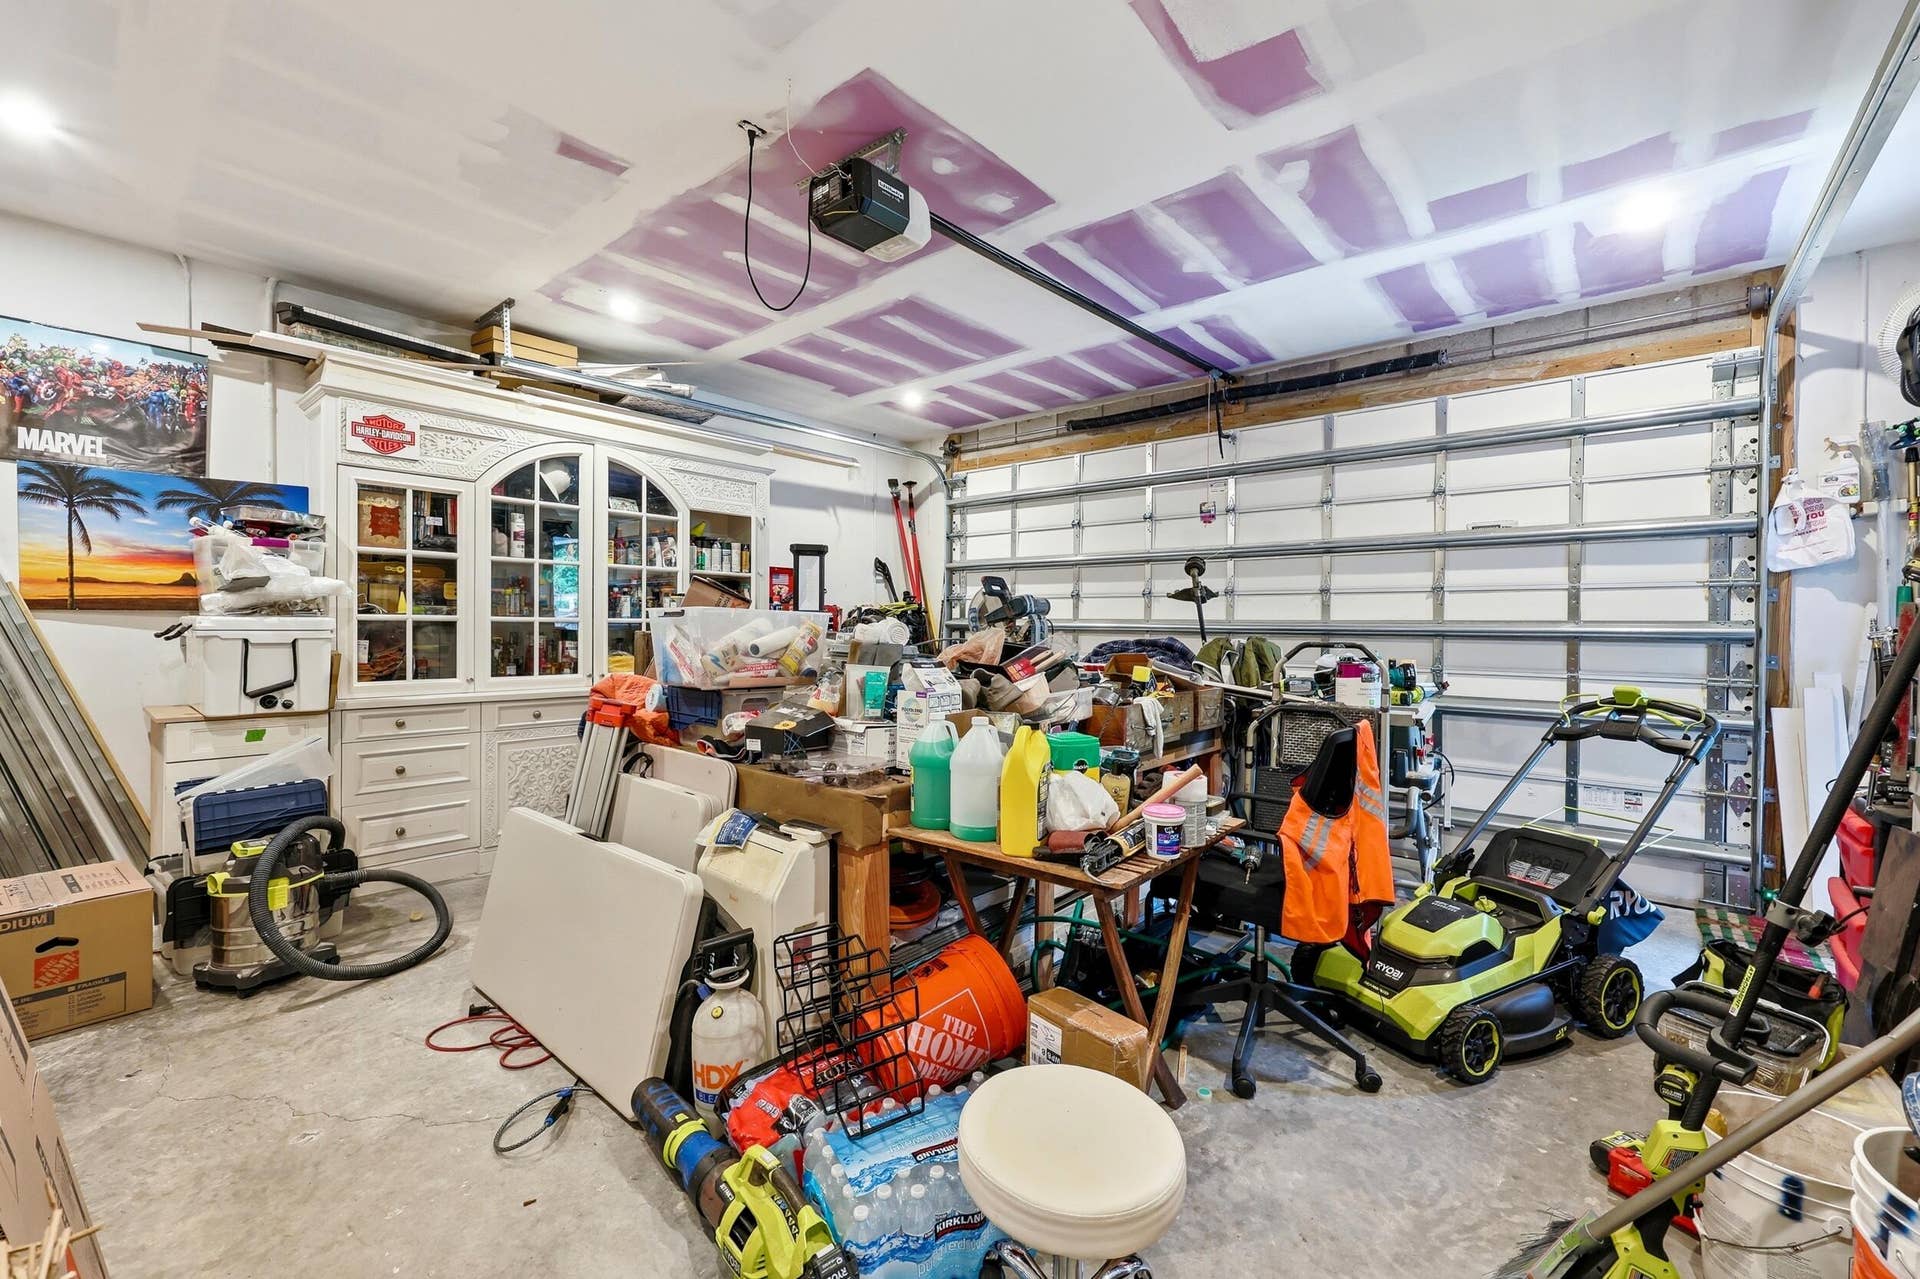
| Garage Spaces: | 2.0 |
| Garage?: | Yes |
| High School: | Forest Hill |
| Interior Features: | BuiltInFeatures, BedroomOnMainLevel, DualSinks, EntranceFoyer, HighCeilings, KitchenIsland, MainLevelPrimary, SplitBedrooms, Storage, WalkInClosets, InstantHotWater |
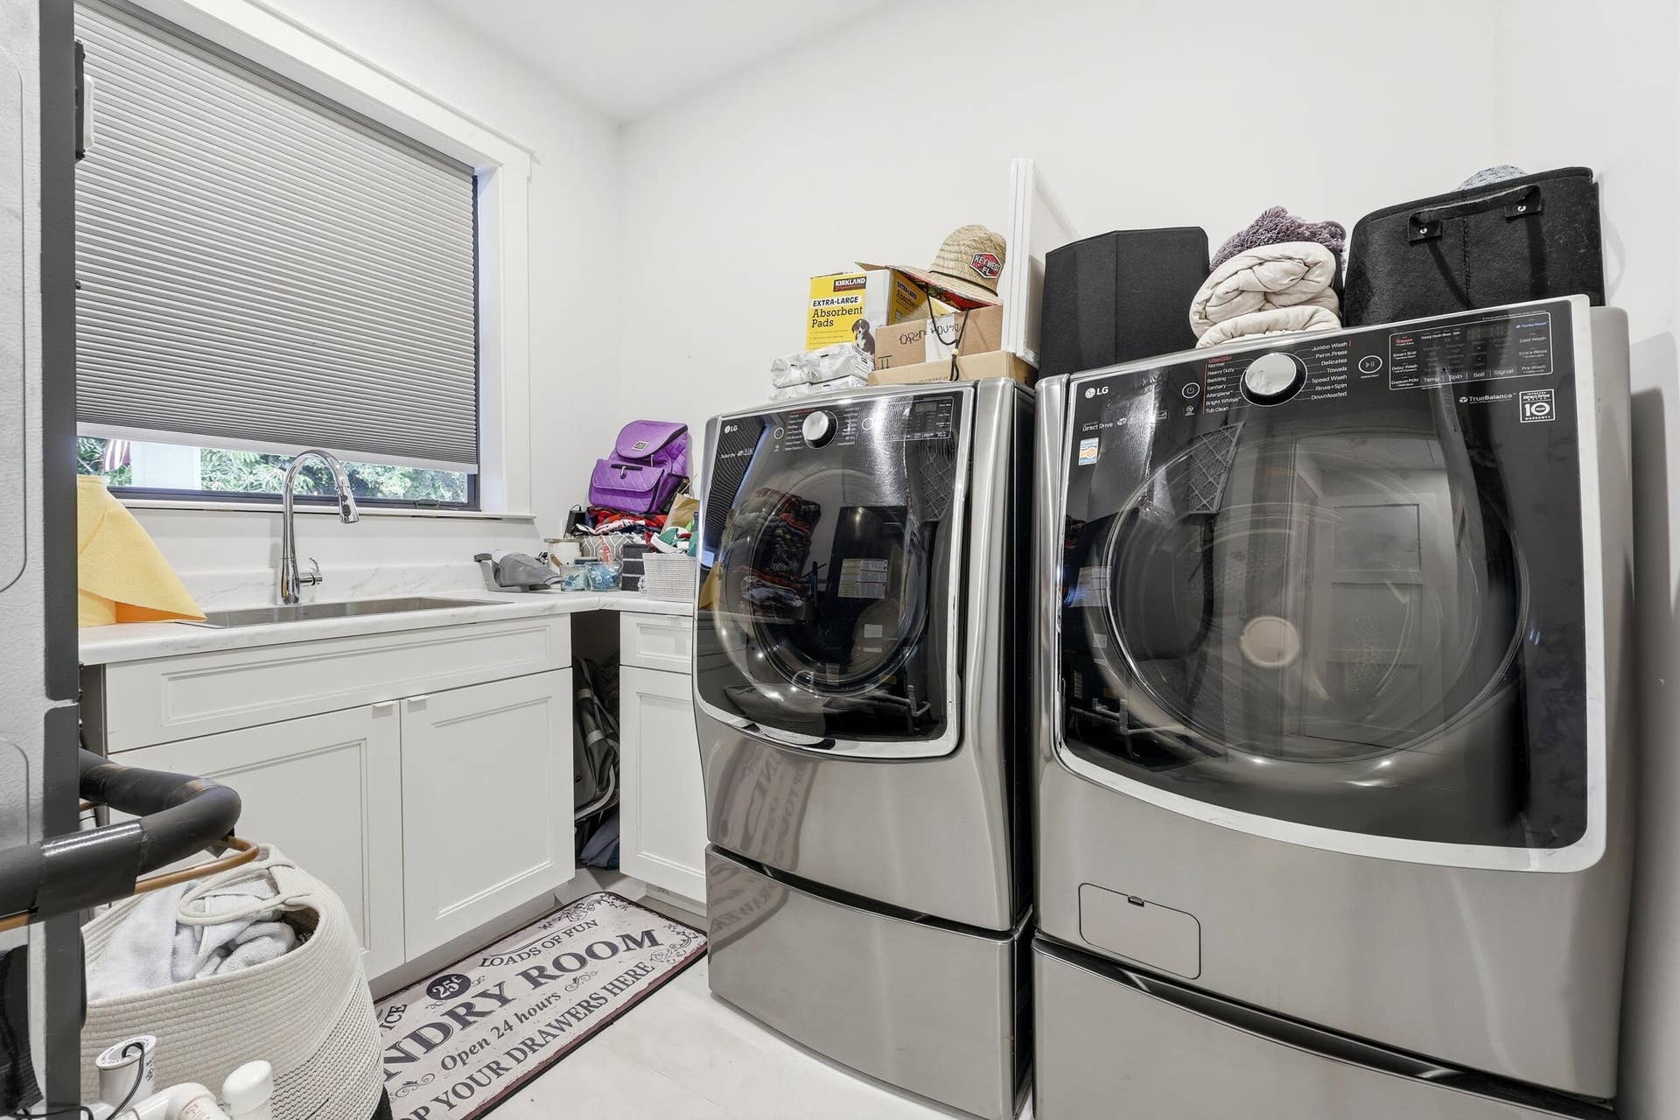
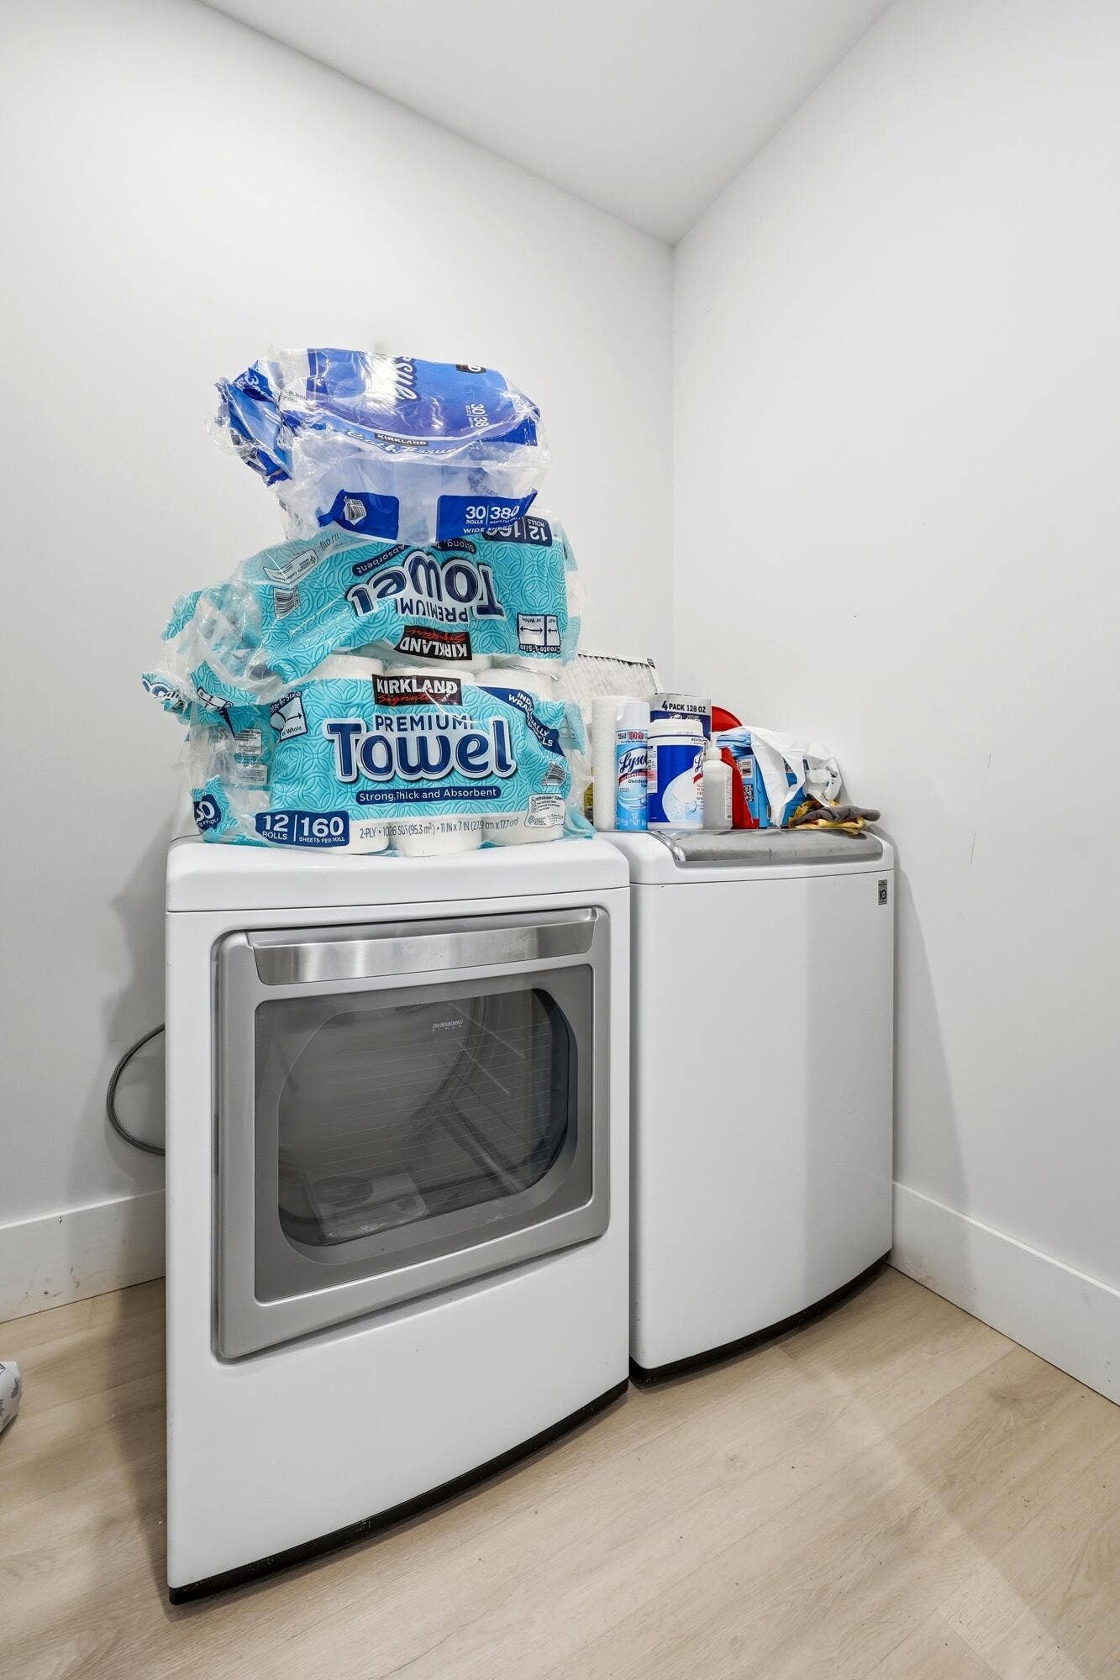
| Laundry Features: | Inside, LaundryRoom, LaundryTub, Sink |
| Levels: | OneAndOneHalf, Two |
| Financing Type: | Cash, Conventional, FHA |
| Lot Size Area: | 6395.0 |
| Middle School: | Conniston Community |
| New Construction?: | Yes |
| Parking Features: | AttachedCarport, Attached, Carport, Driveway, Garage, GarageDoorOpener |
| Pets Allowed: | CatsOk, DogsOk, Yes |
| Security Features: | SmokeDetectors |
| Stories: | 2 |
| Utilities: | NaturalGasConnected |
| Zoning: | SF7 (city) |
| Pets Allowed?: | Yes |
Listing Courtesy of: KW Reserve Business Brokerage LLC
Listing Agent: John A Diaz
561-232-2848
Open Houses

All listings featuring the BMLS logo are provided by BeachesMLS Inc. This information is not verified for authenticity or accuracy and is not guaranteed. © 2026 BeachesMLS, Inc. All rights reserved.
BeachesMLS data last updated on October 09, 2026 02:58 AM - ET
Property Last Updated: October 09, 2026 02:58 AM - ET
