810 Palm Trail
Delray Beach, FL 33483
$5,295,000
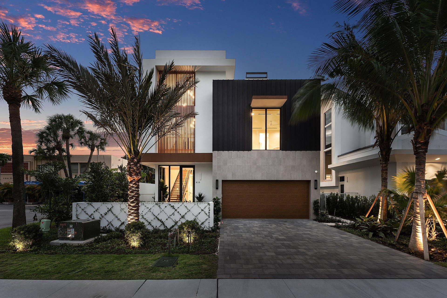
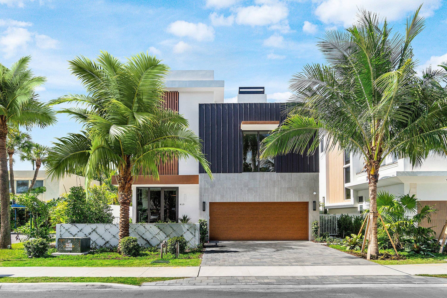
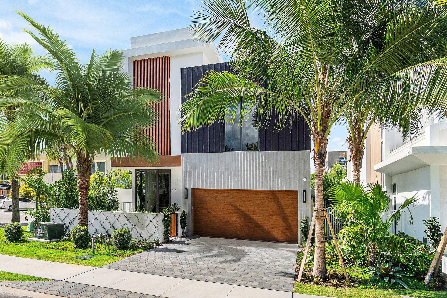
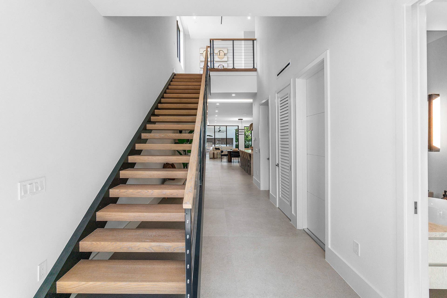
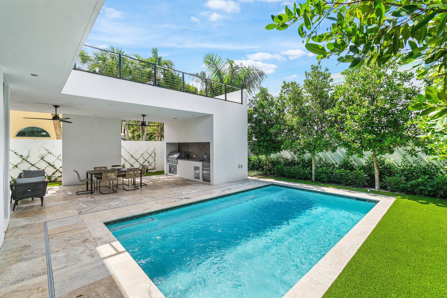
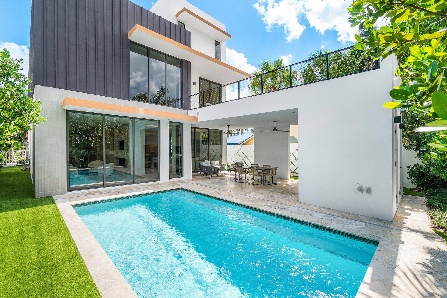
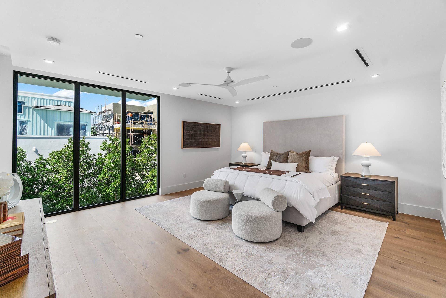
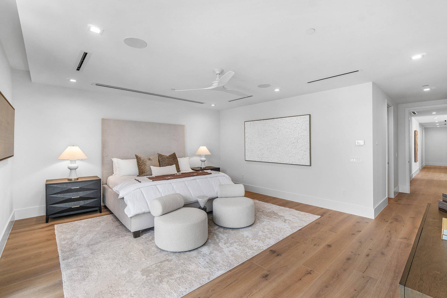
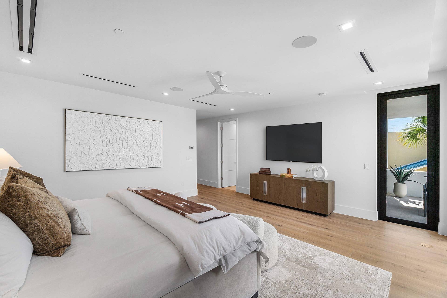
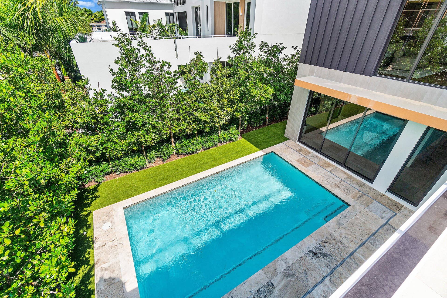
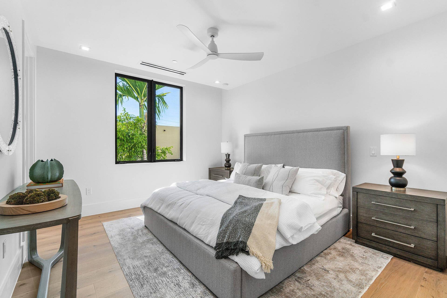
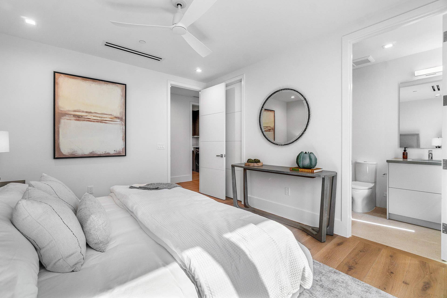
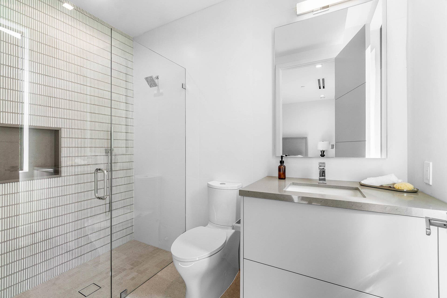
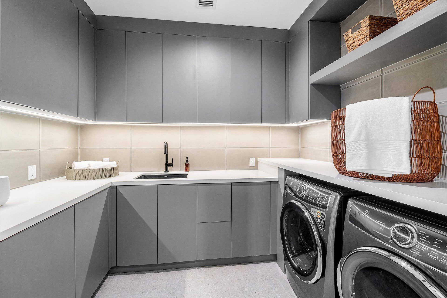
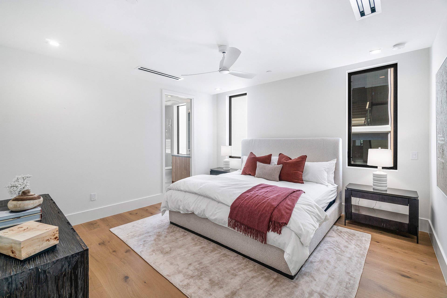
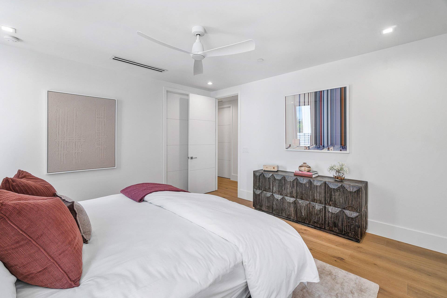
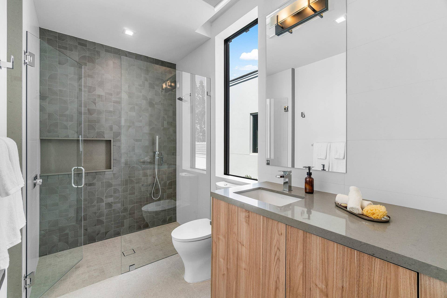
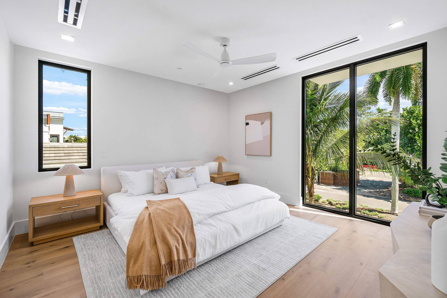
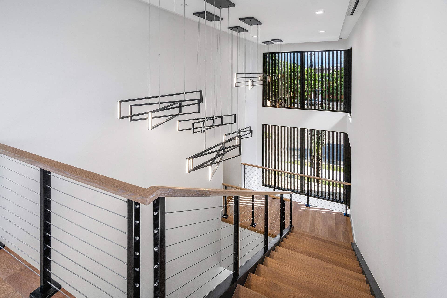
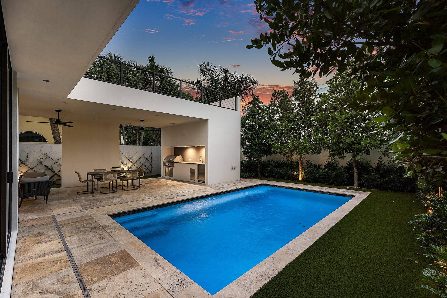
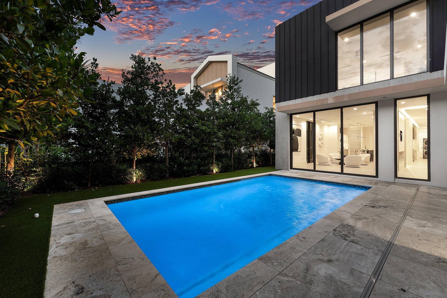
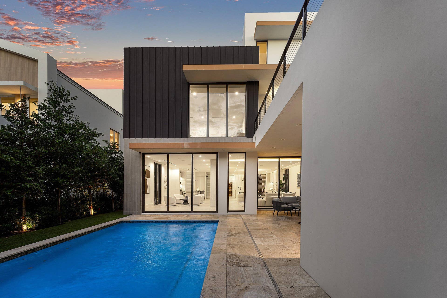
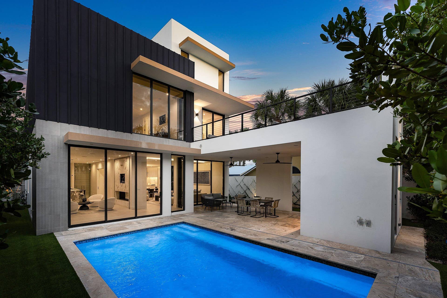
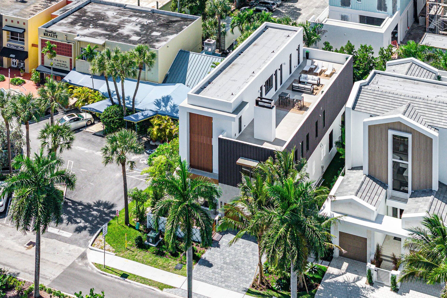
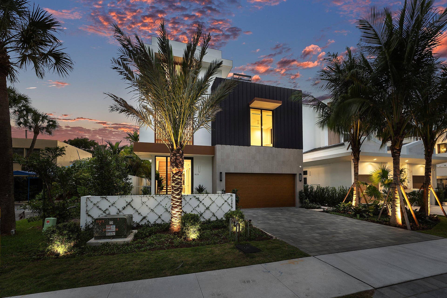
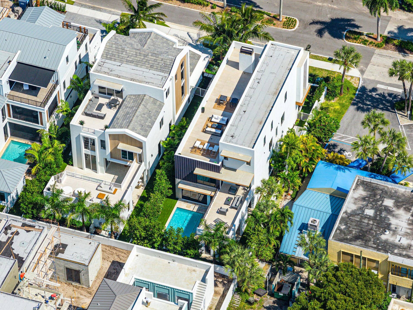
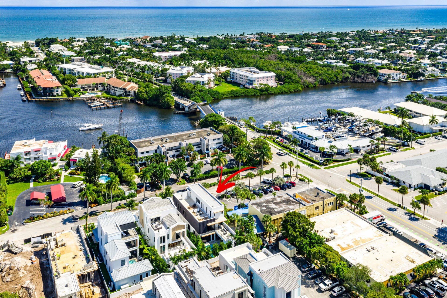
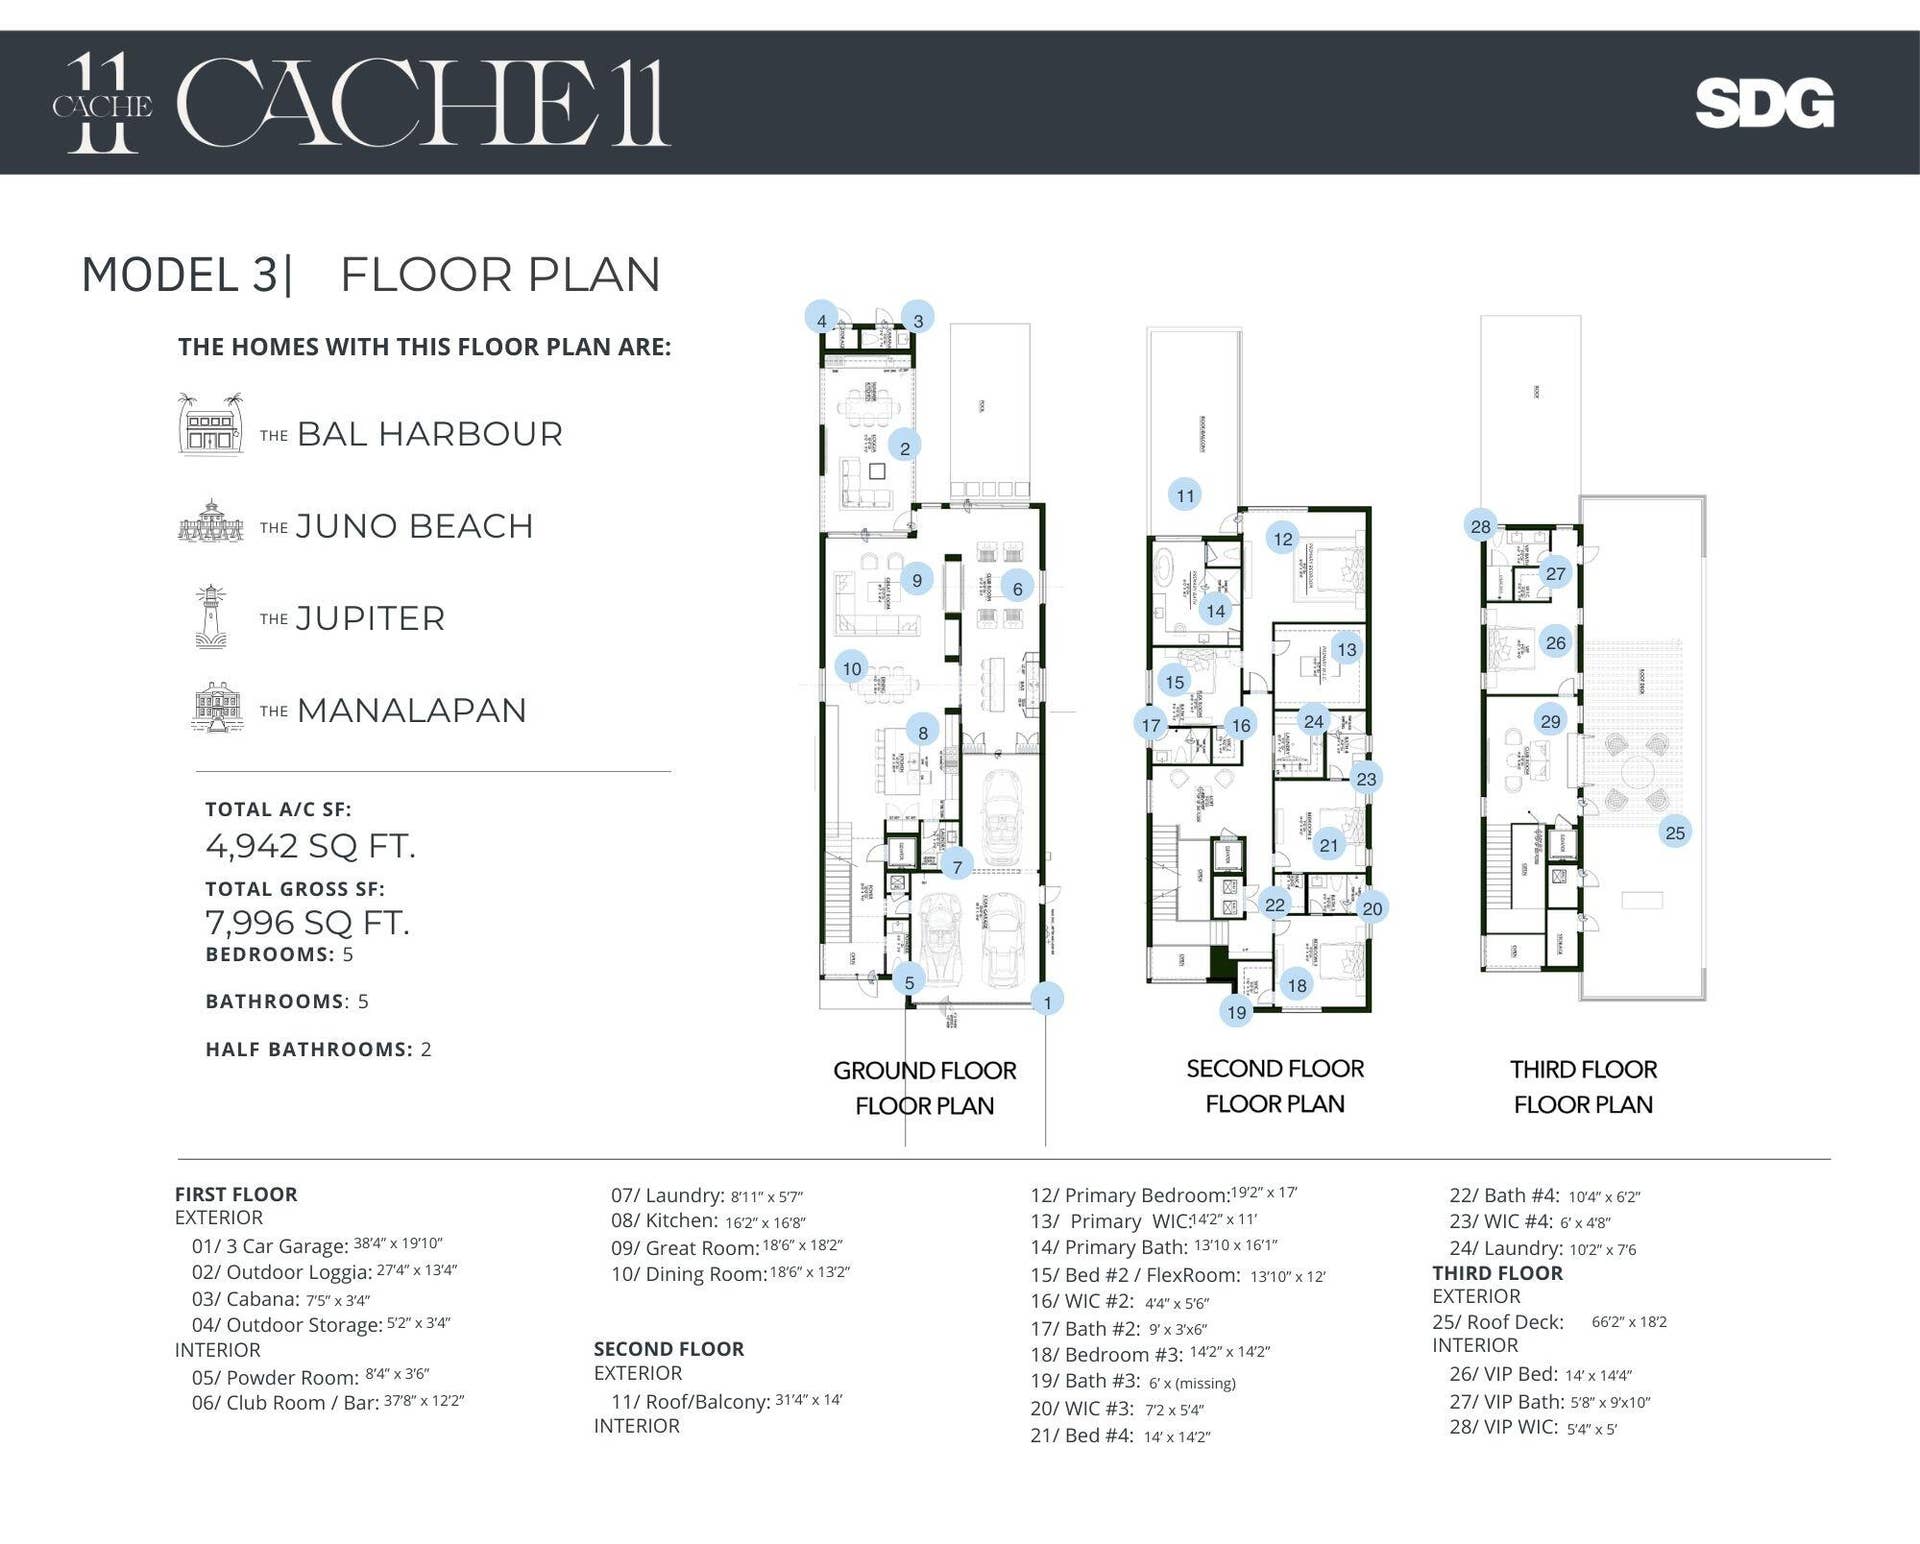
The Bal Harbour at Cache11, 810 Palm Trail, Delray Beach offers 5 bedrooms, 5 full bathrooms, and two half bathrooms that unfold across 7,996 total square feet, 4,942 of which are under air. Just a few blocks from Delray's most beloved amenities, including pristine beaches, elevated shopping and dining destinations on Atlantic Avenue. This custom residence in the heart of a vibrant village by the sea.. represents best in class for design, finish and location.
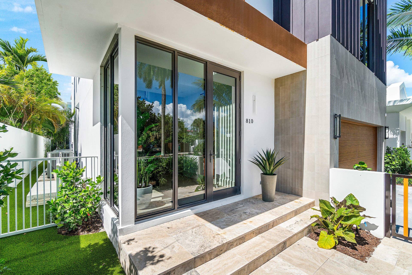
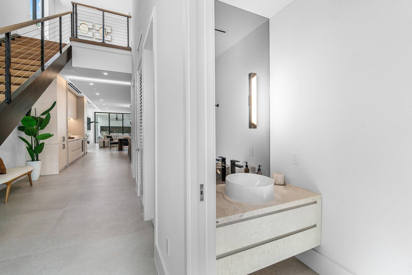
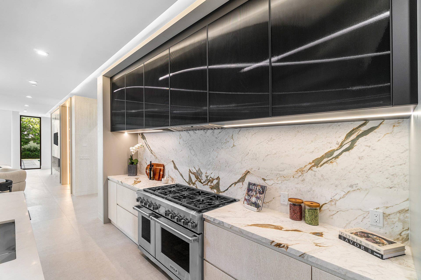
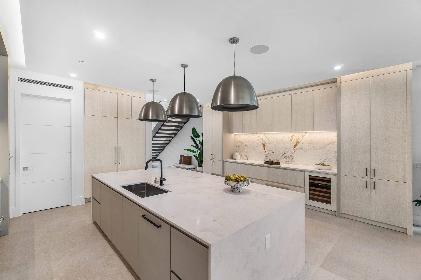
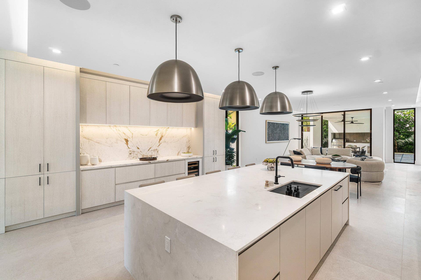
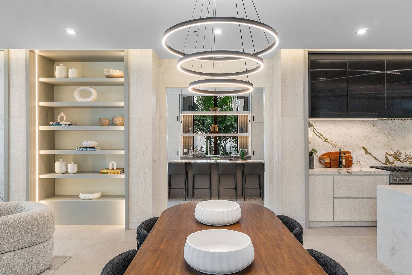
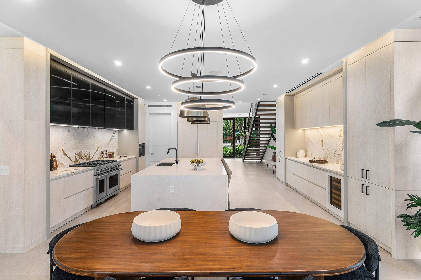
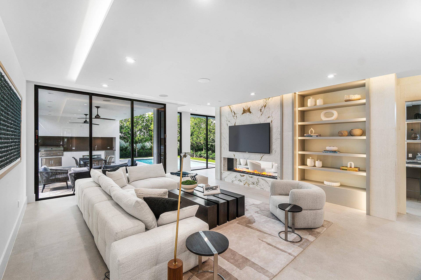
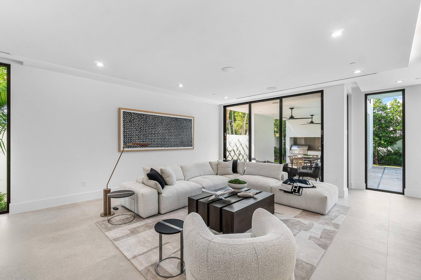
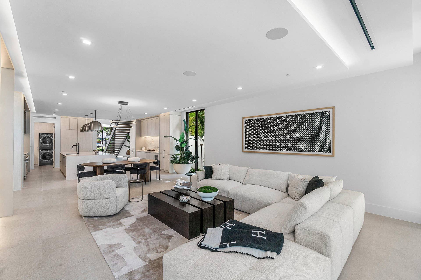
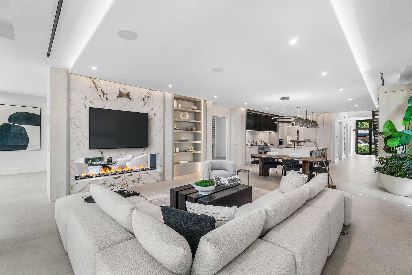
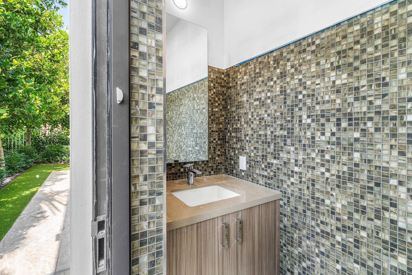
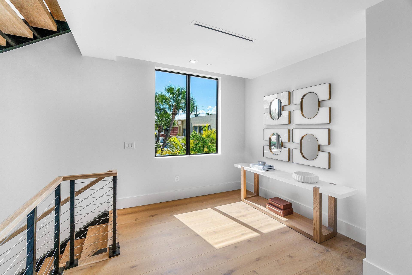
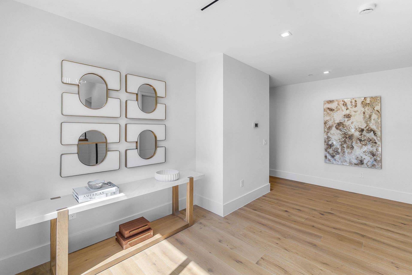
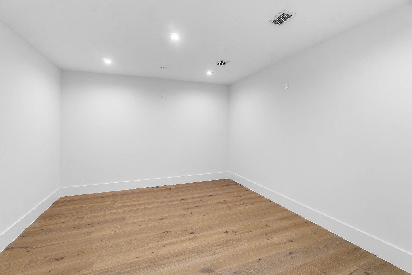
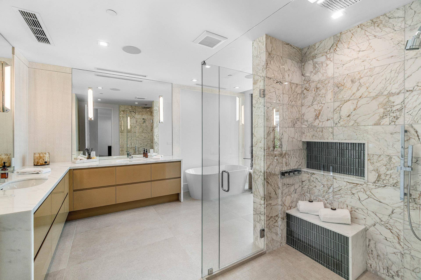
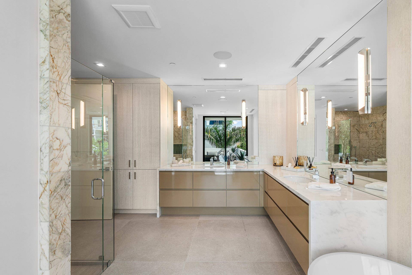
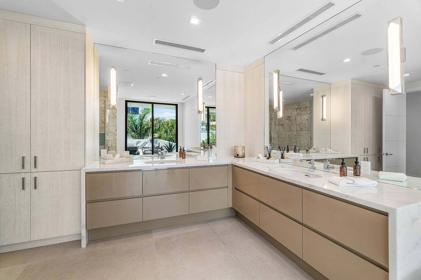
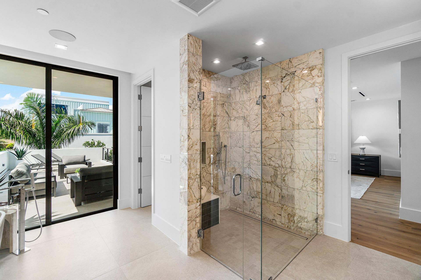
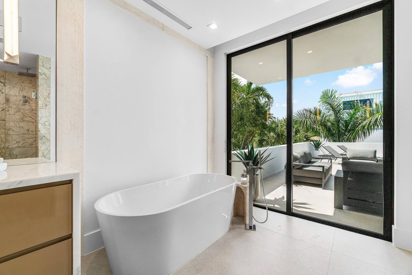
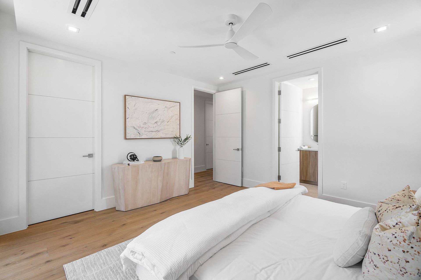
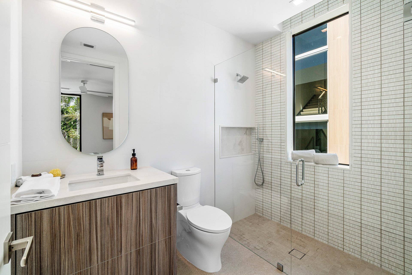
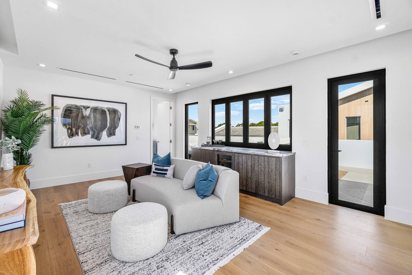
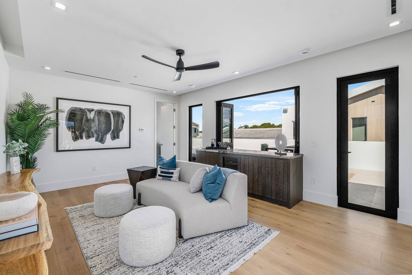
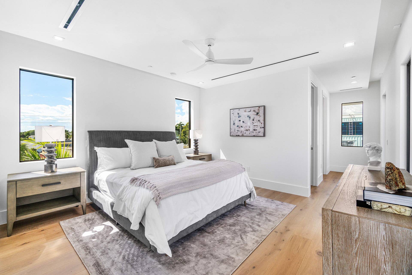
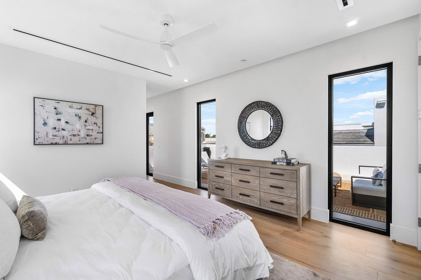
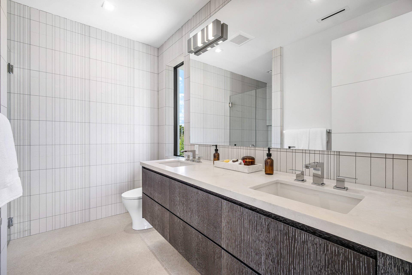
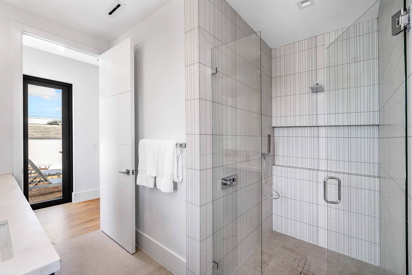
The home's modern style, designed by the team at Affiniti Architecture and featuring interior elements curated by the renowned design firm Decorators Unlimited, exemplifies simplicity at its finest, with a concept that captures a tailored elegance that only bespoke design can achieve. Without relying on applied decoration, the aesthetic is painted through the use of beautiful natural stone, warm wide plank wood flooring, textured glass and unadorned metal, reflecting a clean, exacting aesthetic that showcases the innate beauty of natural material.
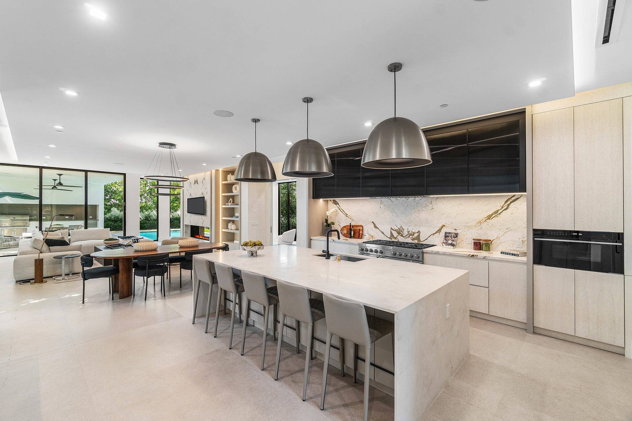
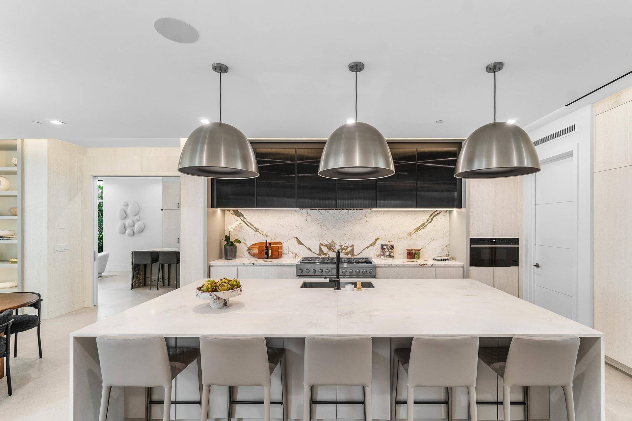
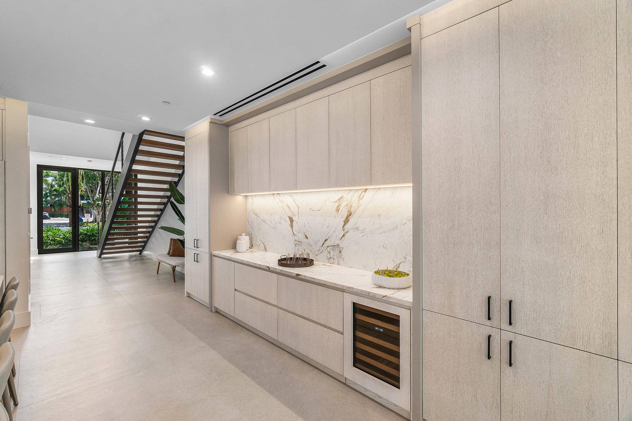
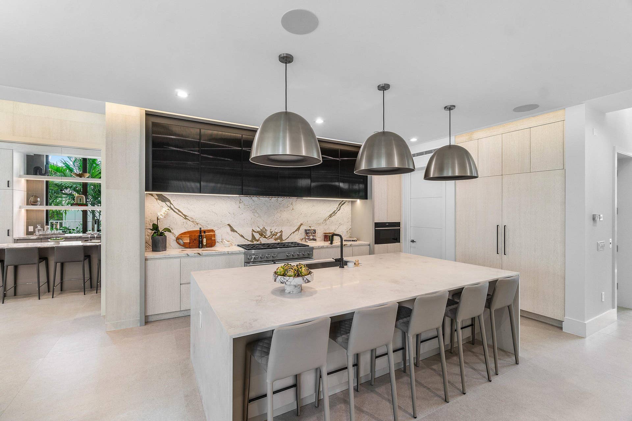
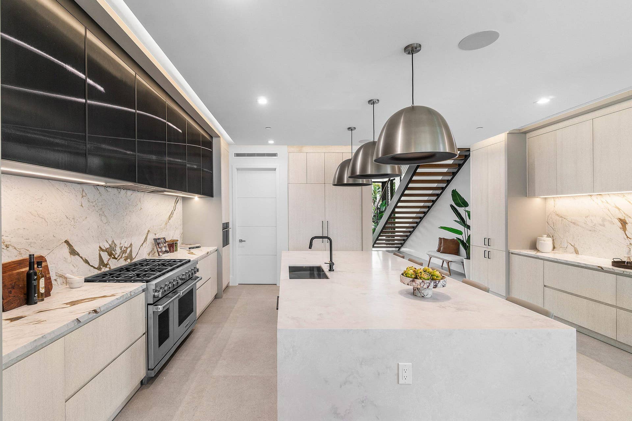
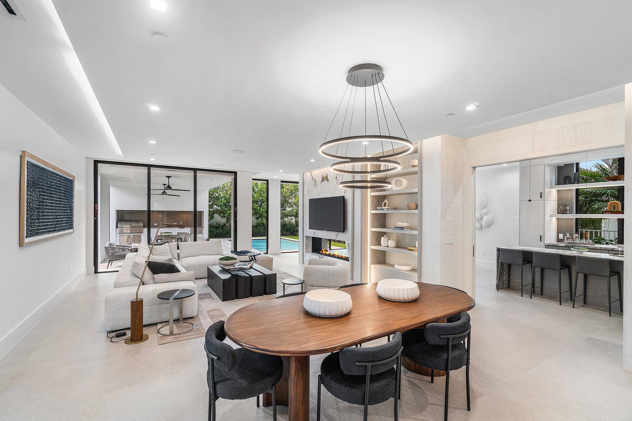
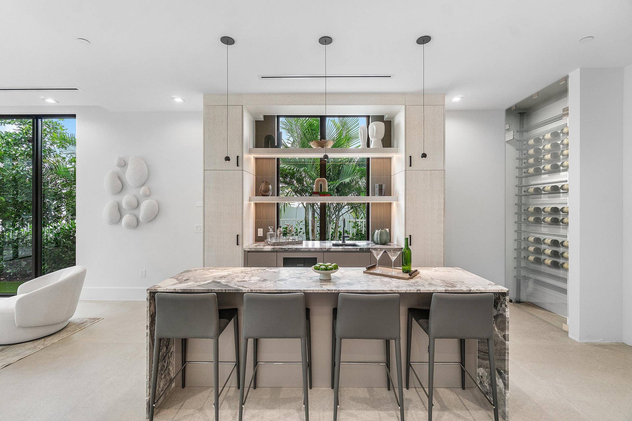
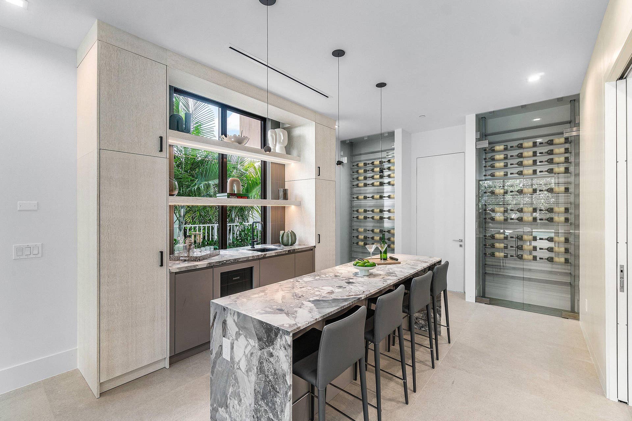
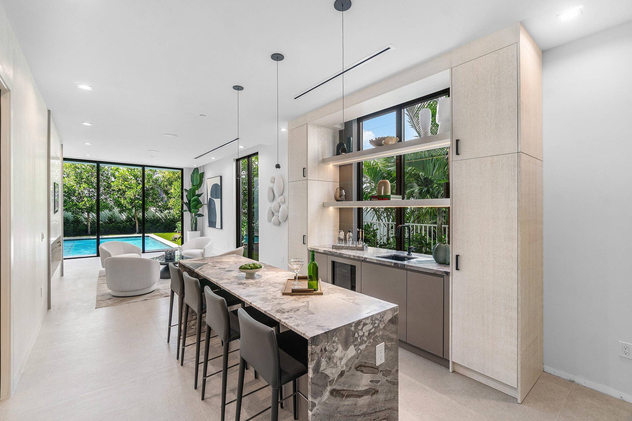
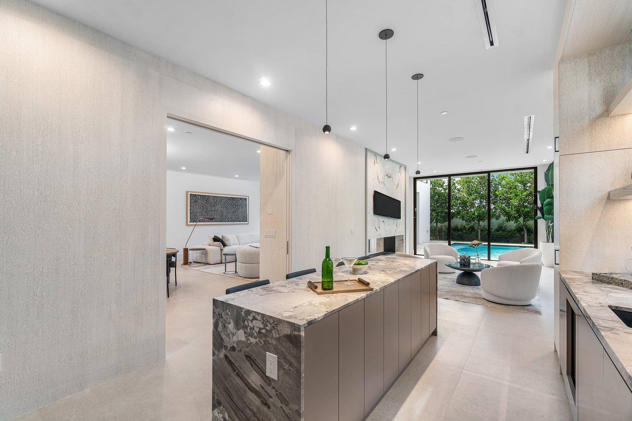
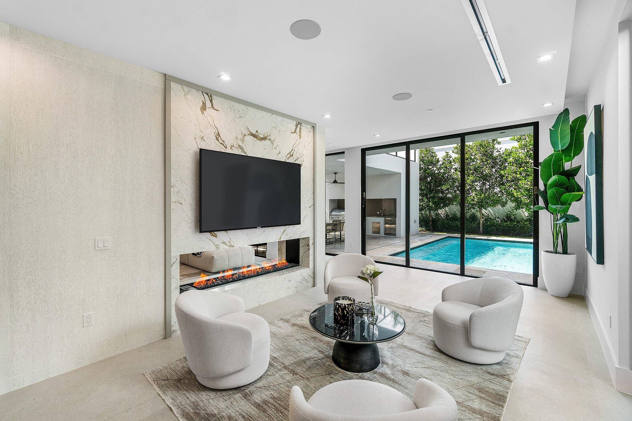
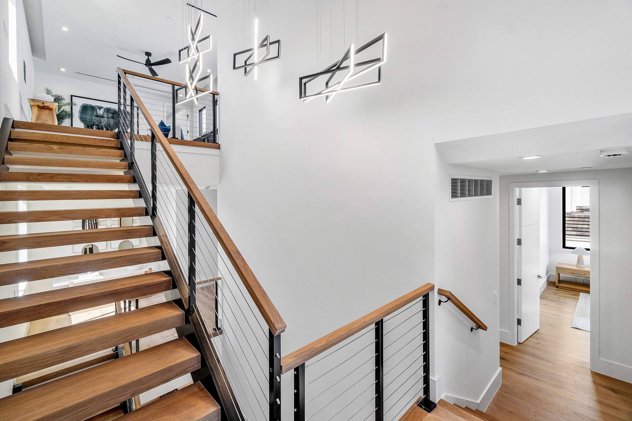
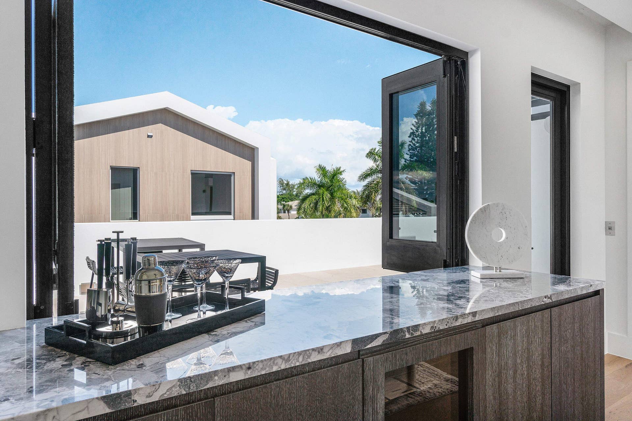
Upon entering The Bal Harbour, guests are welcomed by a soaring foyer with 32-foot ceilings, setting the stage for the ground floor's communal spaces. An open-concept layout seamlessly connects the state-of-the-art kitchen, elegant dining room, inviting club room, stylish bar, and expansive great room. The kitchen, equipped with locally-crafted custom cabinetry and a premier Wolf/Subzero appliance package, lays the groundwork for culinary excellence. With a dual-wall fireplace gracing the great room and a comprehensive wet bar featuring an under-counter beverage center and sink, the home's ground ...
+ Read More| MLS#: | R11165396 |
|---|---|
| Price: | $5,295,000.00 |
| Status: | Active |
| Property Type: | SingleFamilyResidence |
| Living Area: | 4,942 |
| Total Area: | 7996.0 |
| Waterfront Type: | None |
| Association: | Sophia Frey |
| Lot Size Square Feet: | 6,969.6 |
| Architectural Style: | Colonial |
| Year Built: | 2025 |
| Amenities: | None |
| Carport Spaces: | 0.0 |
| Covered Spaces: | 3.0 |
| Direction Faces: | East |
| Elementary School: | Plumosa School of the Arts K-8 |
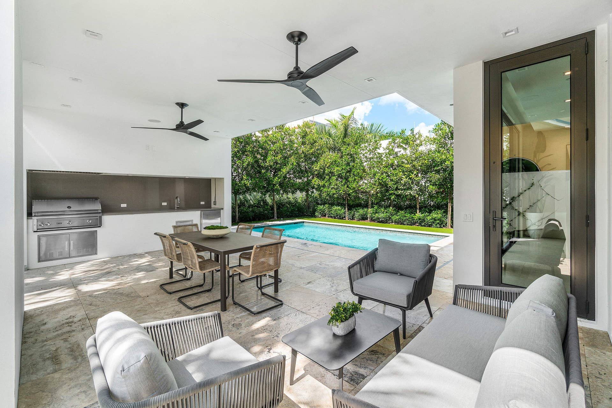
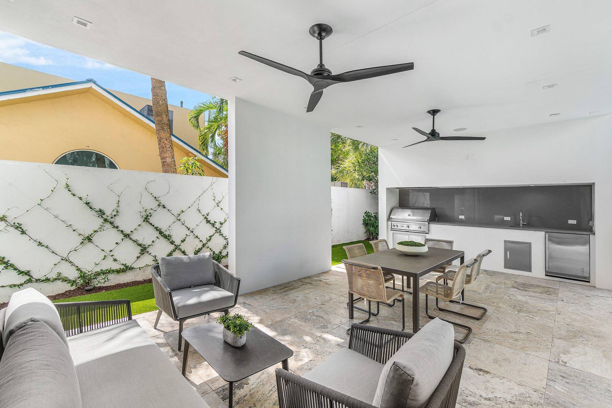
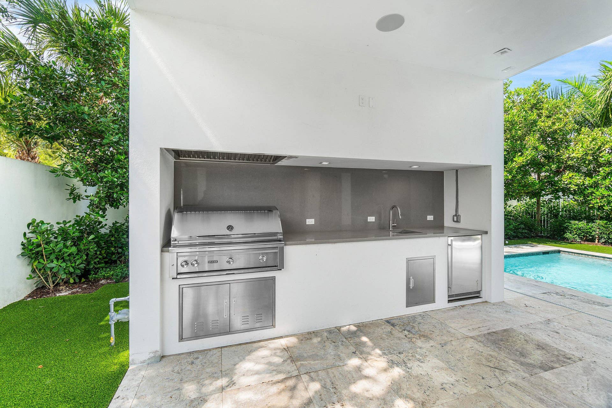
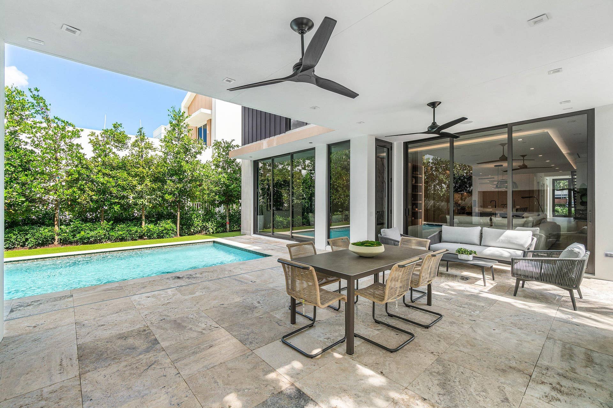
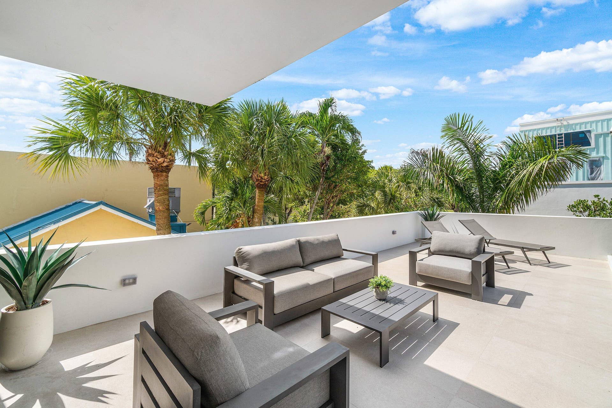
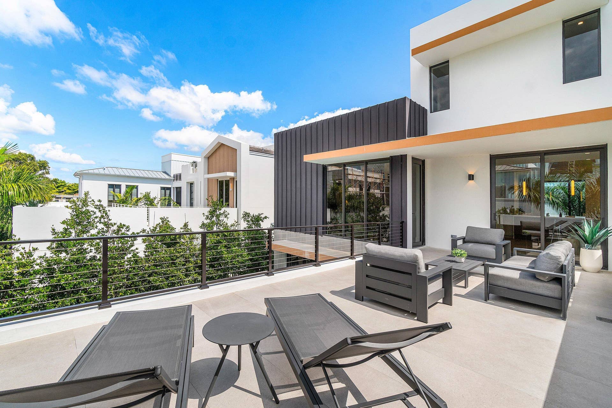
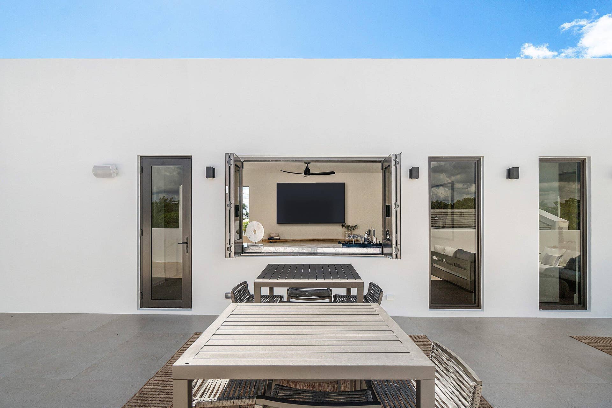
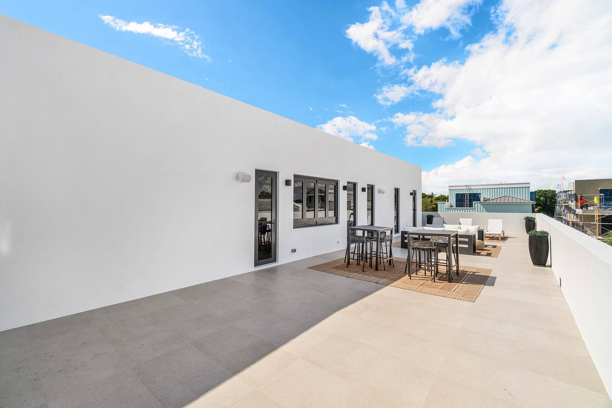
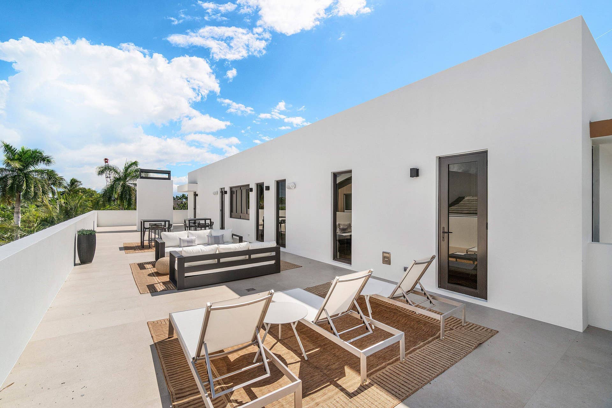
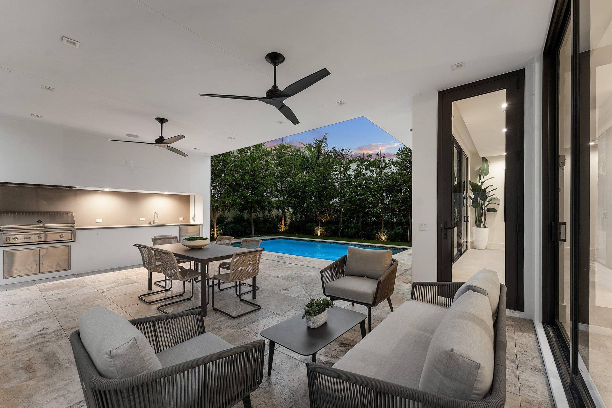
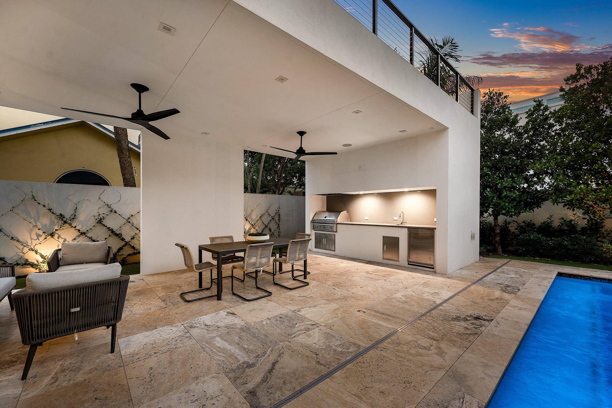
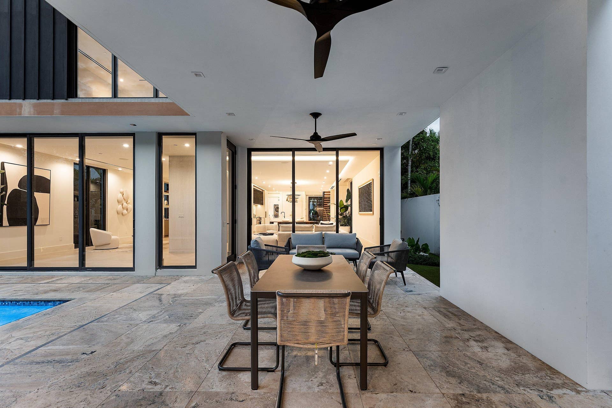
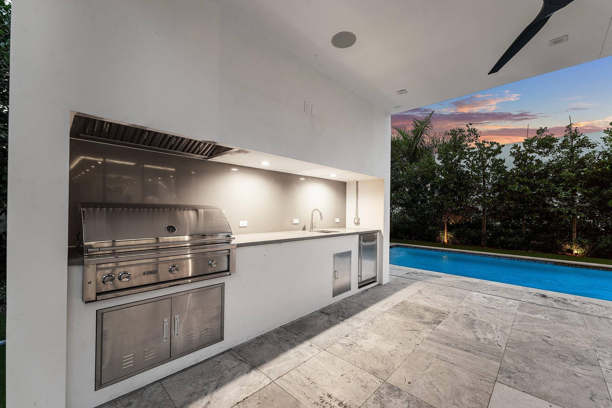
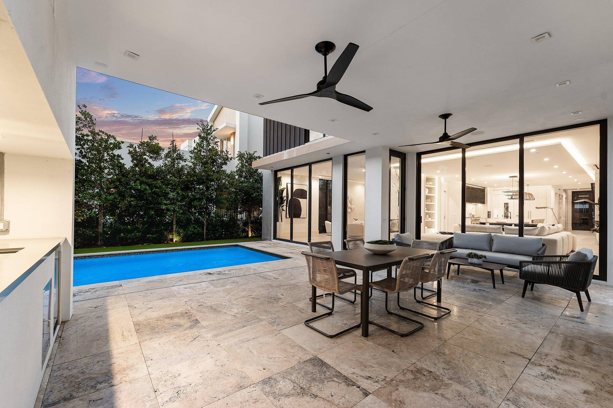
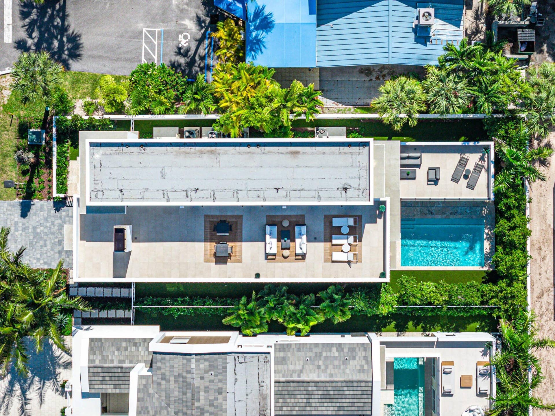
| Exterior Features: | BuiltInBarbecue, Balcony, Barbecue, Lighting, OutdoorKitchen, OutdoorLivingArea |
| Flooring: | Wood |
| Furnished: | Unfurnished |
| Garage Spaces: | 3.0 |
| Garage?: | Yes |
| High School: | Atlantic |
| Interior Features: | WetBar, BreakfastBar, Bathtub, ClosetCabinetry, DiningArea, SeparateFormalDiningRoom, DualSinks, EatInKitchen, Elevator, KitchenIsland, Pantry, SplitBedrooms, Storage, SoakingTub, SeparateShower, UpperLevelPrimary, Bar, WalkInClosets |
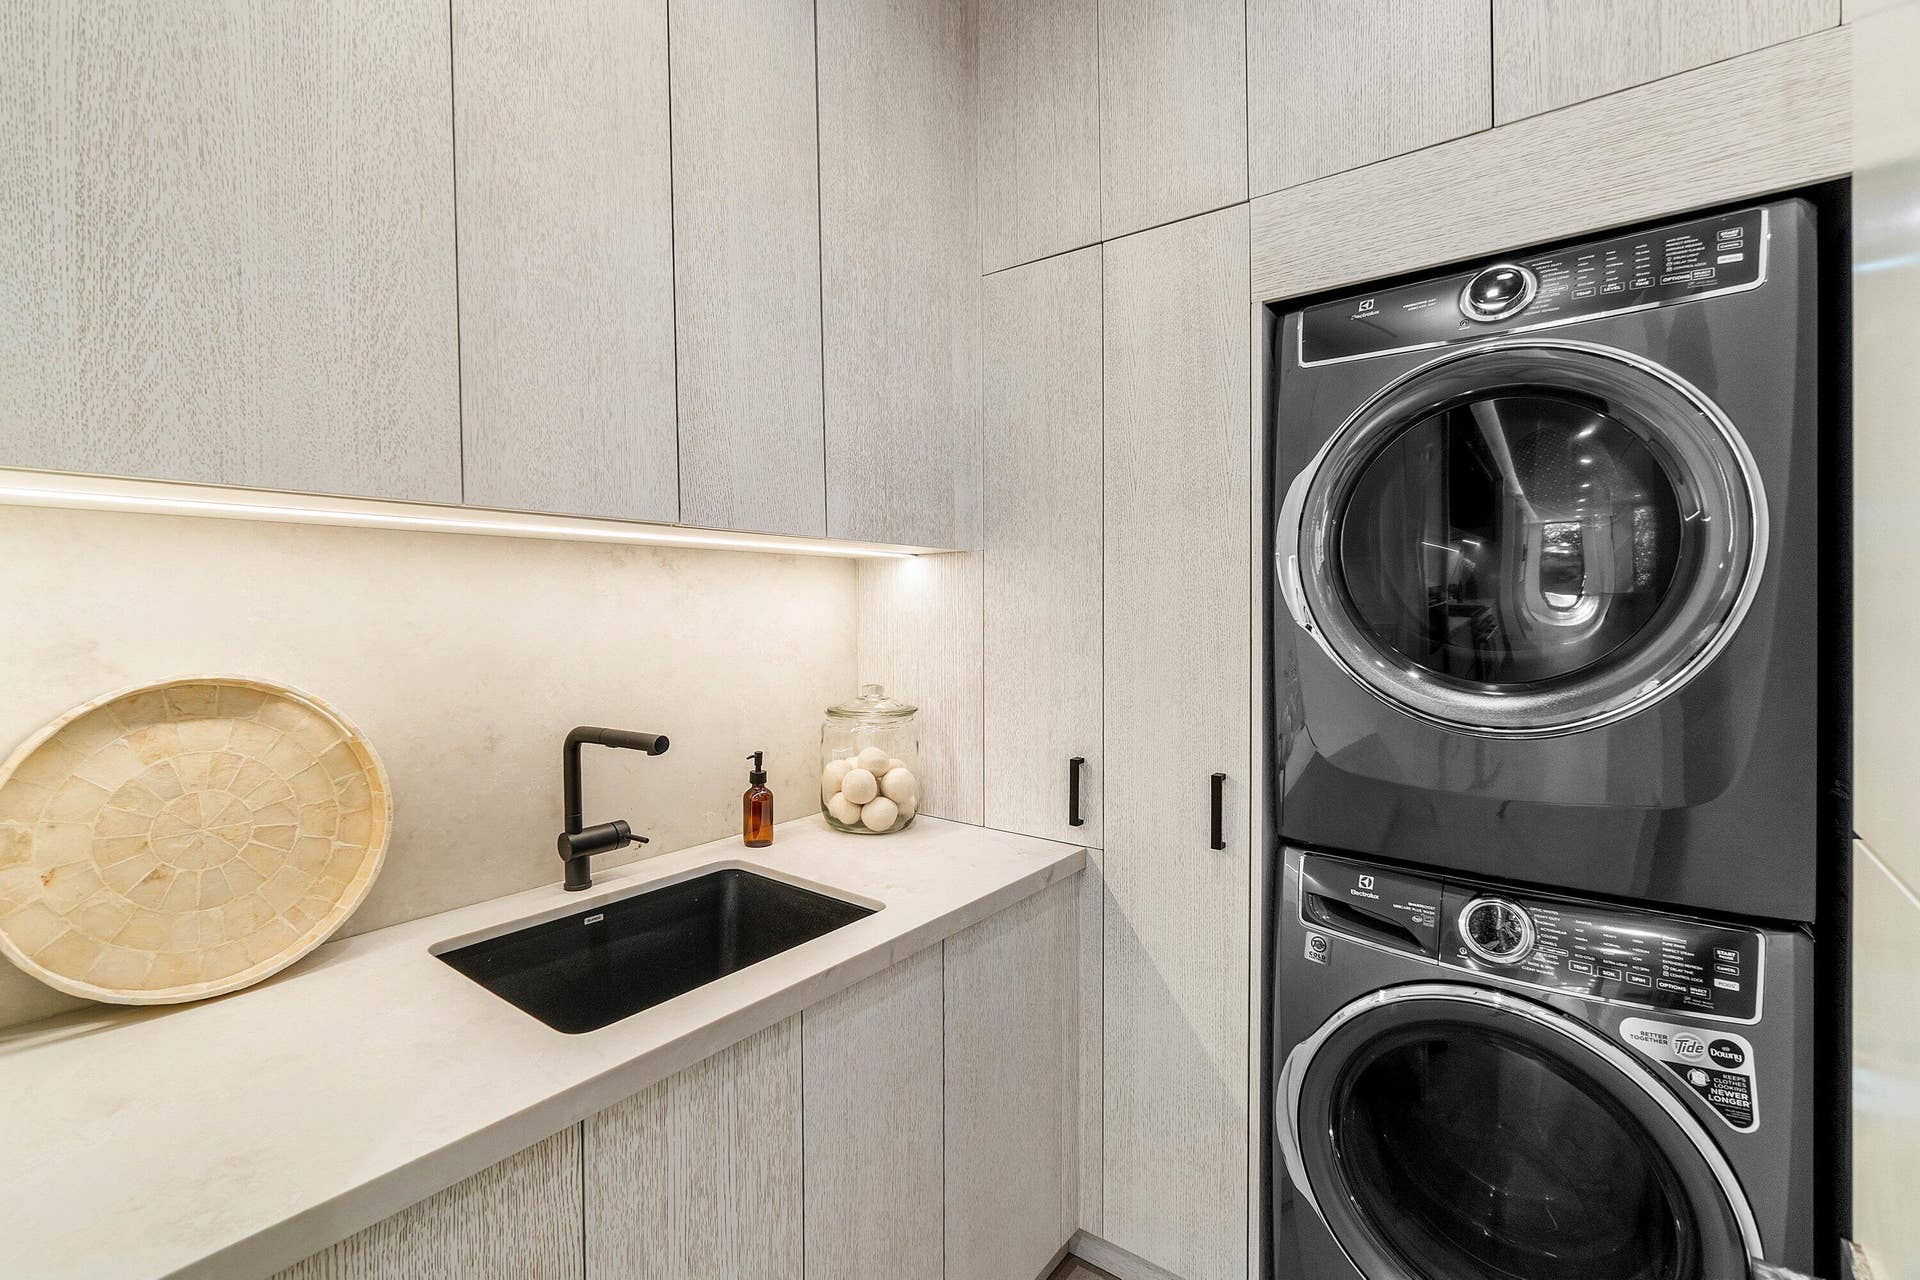
| Laundry Features: | Inside, LaundryCloset |
| Levels: | ThreeOrMore |
| Financing Type: | Cash |
| Lot Size Area: | 7026.0 |
| Lot Size Dimensions: | 50x140 |
| New Construction?: | Yes |
| Parking Features: | Attached, Garage, GarageDoorOpener |
| Pets Allowed: | NoPetRestrictions, Yes |
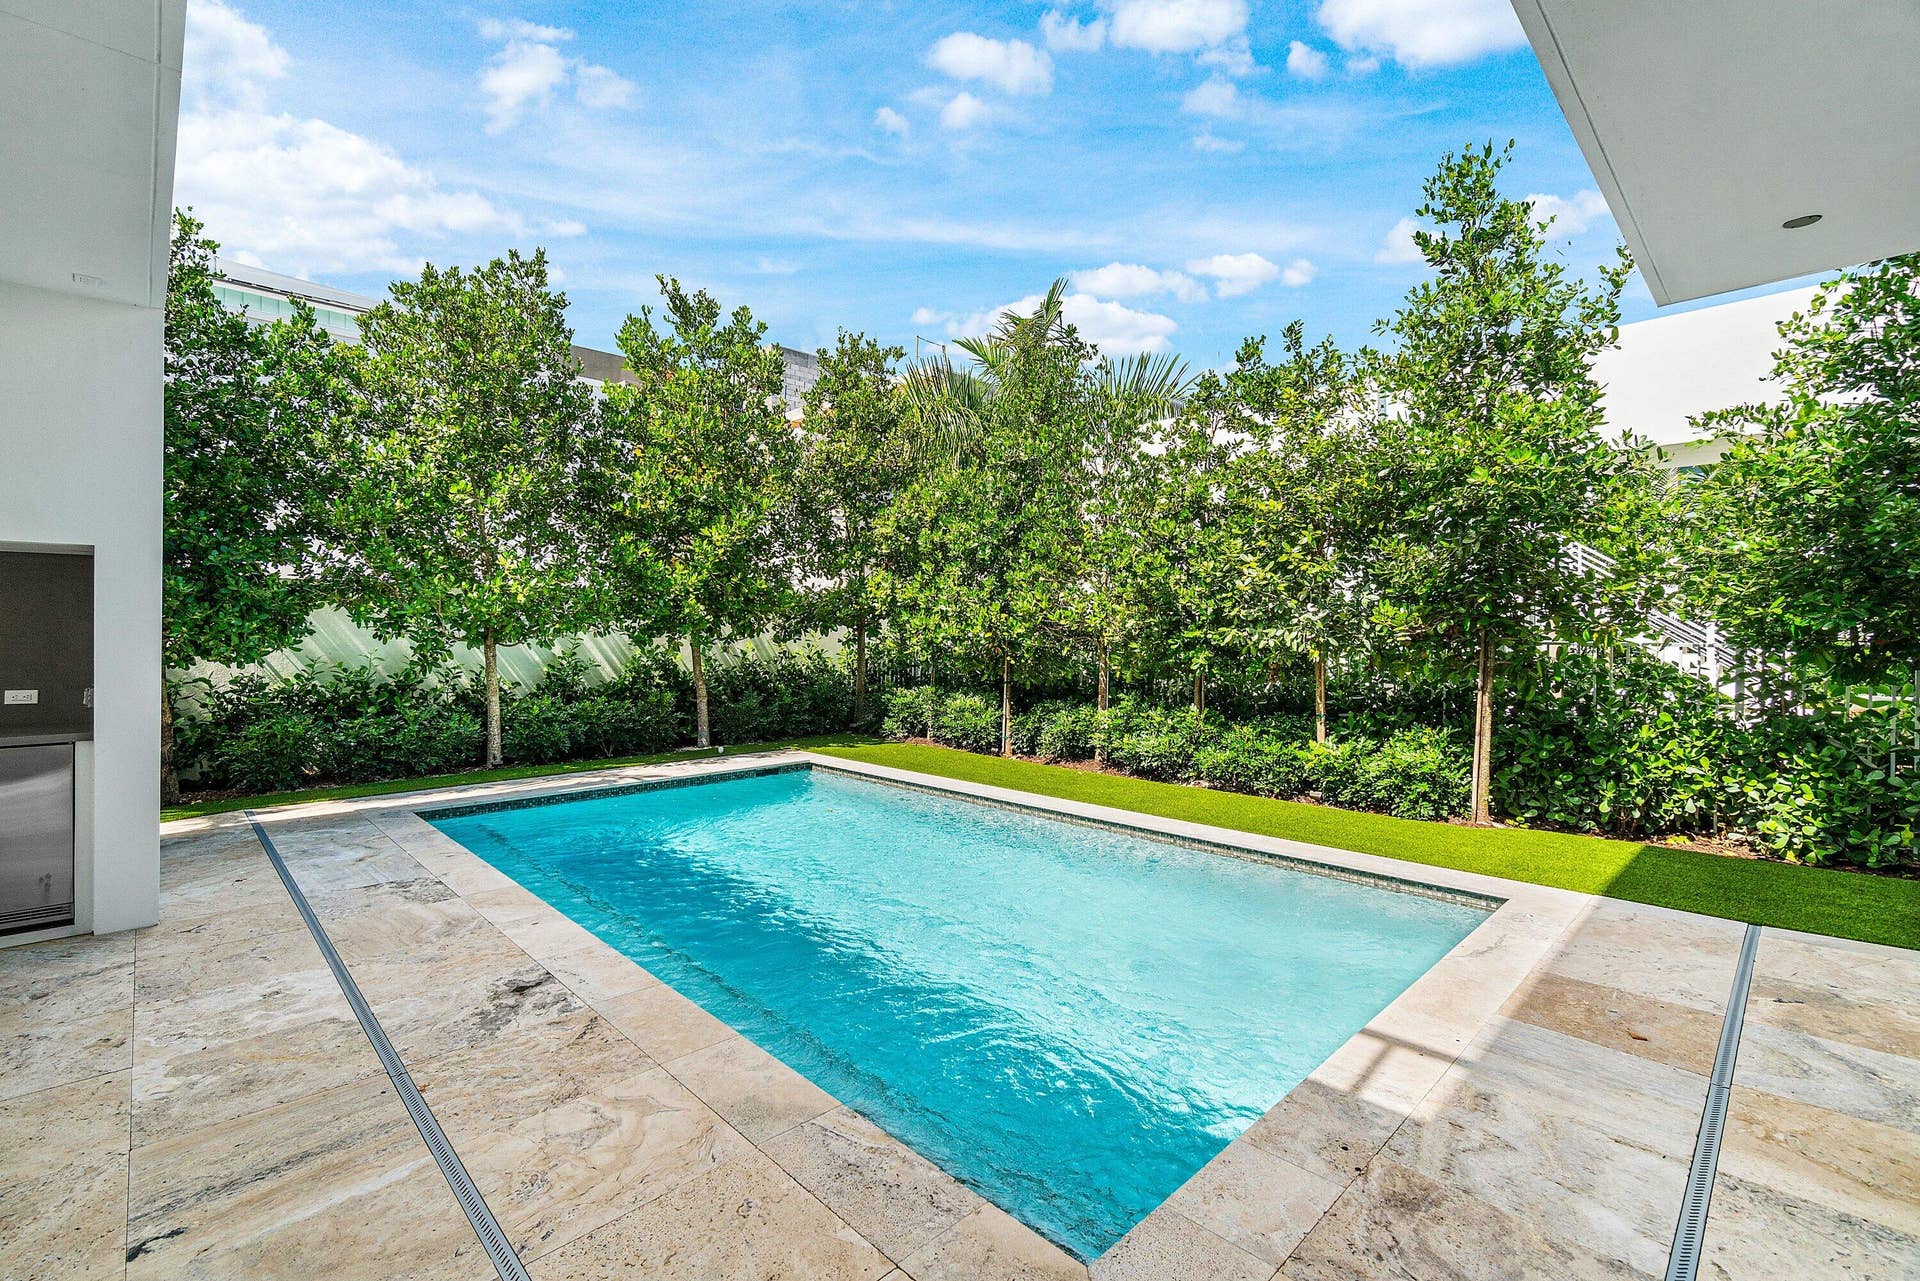
| Pool Features: | InGround, SaltWater |
| Pool Private?: | Yes |
| Security Features: | SecuritySystemOwned, SecuritySystem, FireSprinklerSystem |
| Stories: | 3 |
| Utilities: | CableAvailable, NaturalGasAvailable, SewerAvailable, WaterAvailable |
| View: | Pool |
| Window Features: | CasementWindows, Sliding, StormWindows |
| Zoning: | RM-10( |
| Pets Allowed?: | Yes |
Listing Courtesy of: The Corcoran Group
Listing Agent: Jennifer B Kilpatrick
561-573-2573
Open Houses

All listings featuring the BMLS logo are provided by BeachesMLS Inc. This information is not verified for authenticity or accuracy and is not guaranteed. © 2026 BeachesMLS, Inc. All rights reserved.
BeachesMLS data last updated on October 10, 2026 03:59 AM - ET
Property Last Updated: October 10, 2026 03:59 AM - ET
