
918 SW 28th Avenue
Boynton Beach, FL 33435
$2,495,000
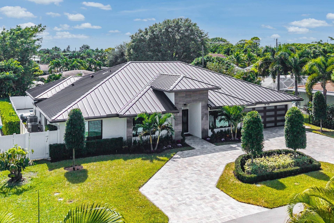
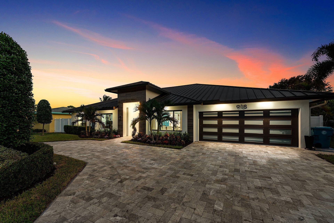
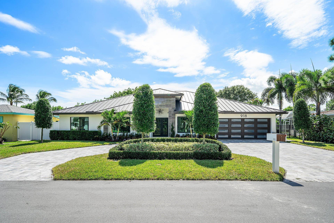
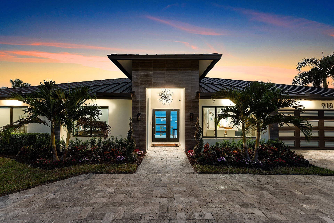
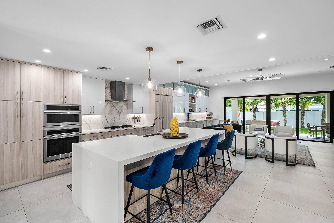
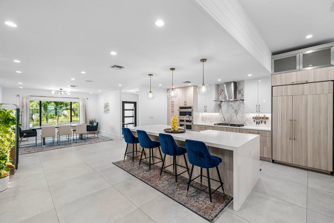
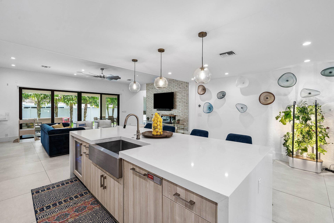
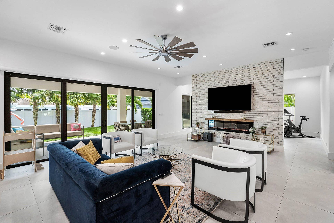
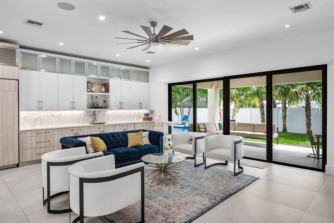
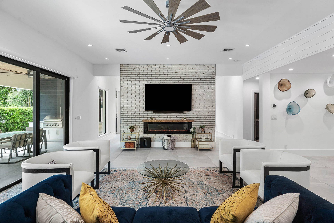
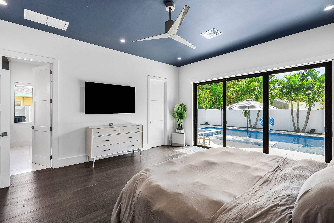
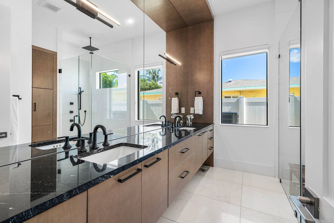
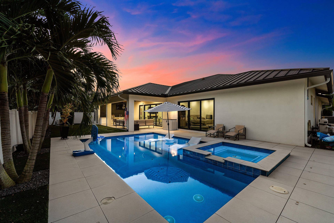
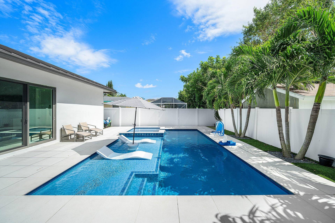
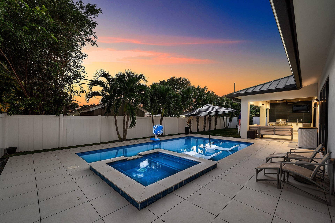
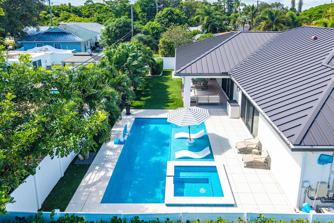
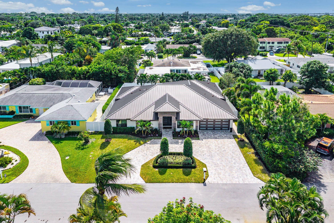
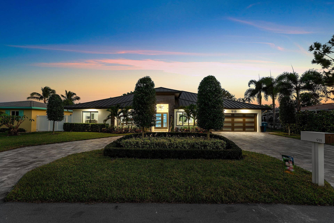
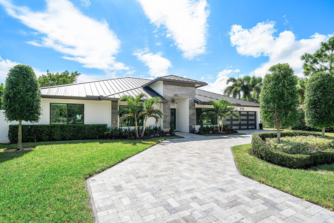
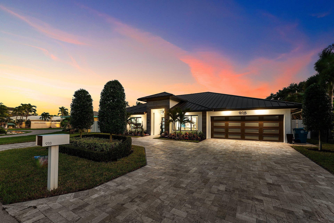
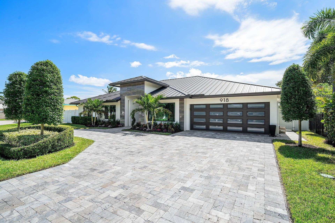
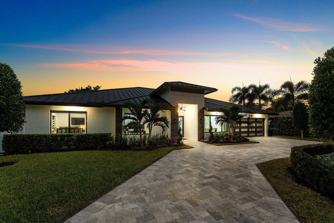
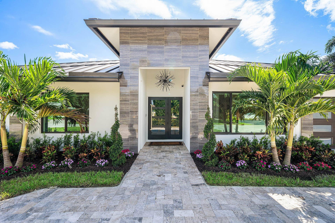
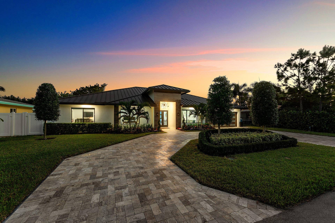
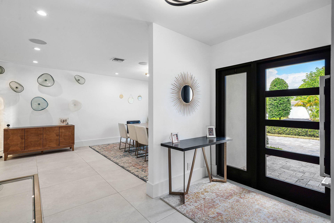
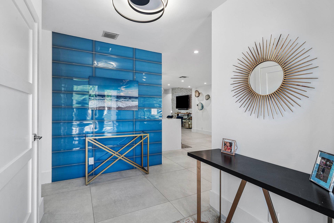
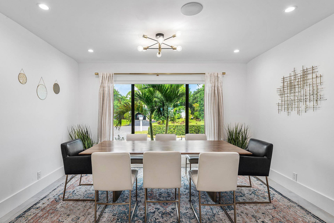
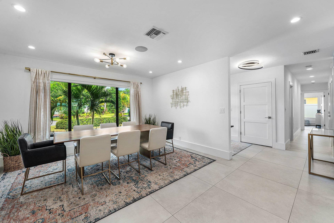
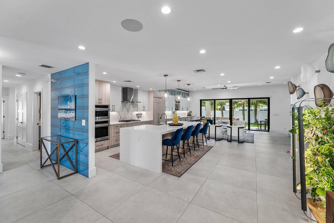
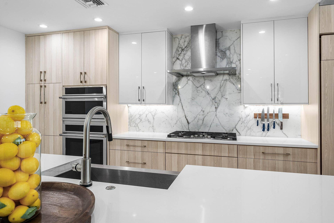
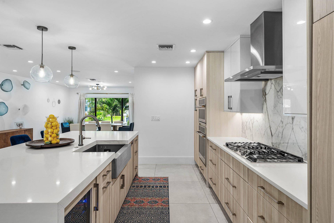
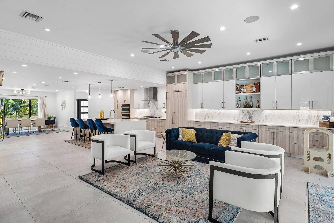
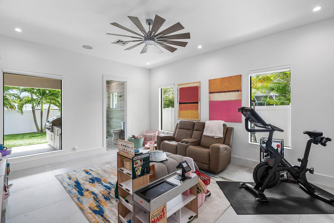
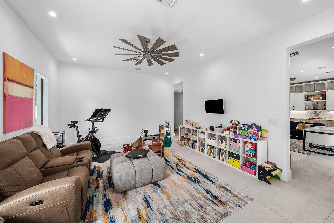
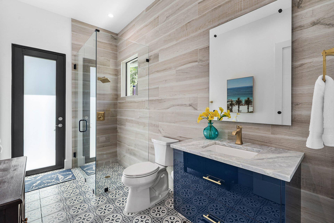
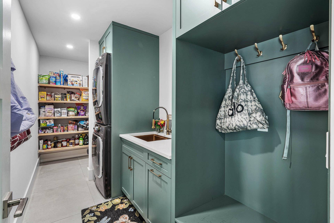
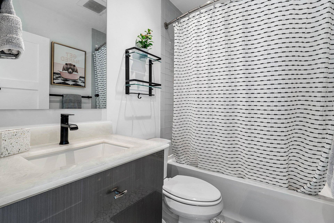
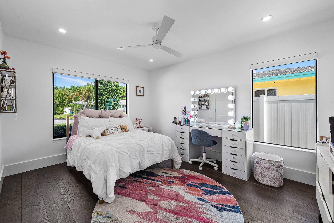
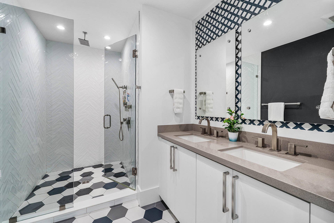
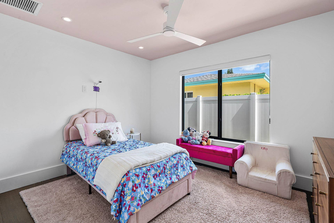
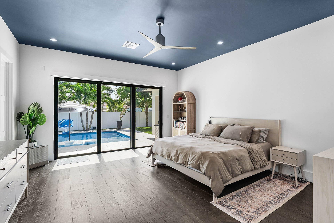
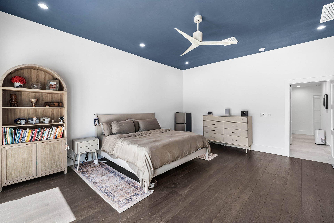
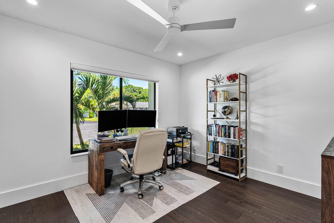
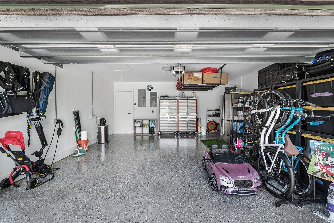
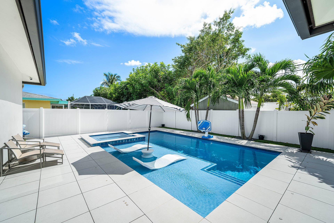
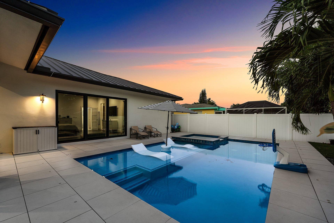
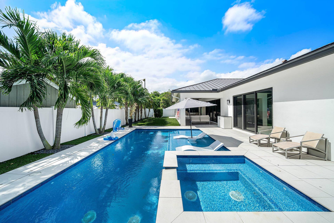
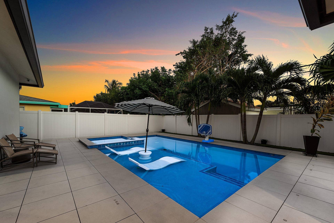
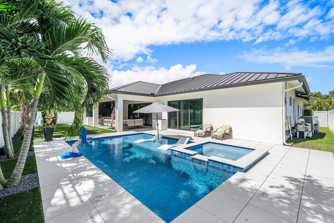
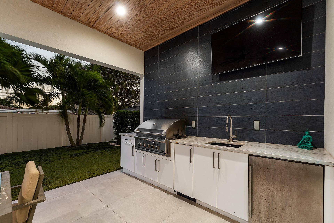
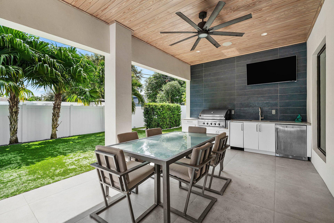
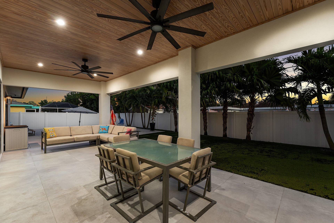
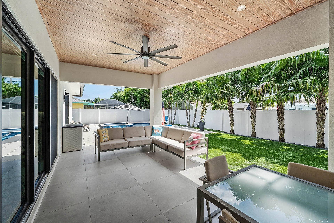
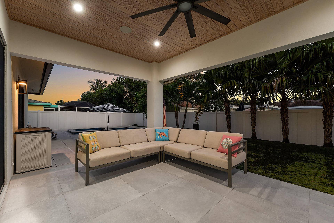
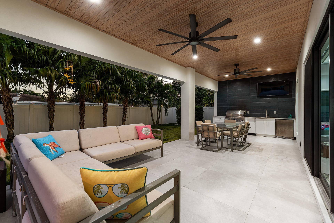
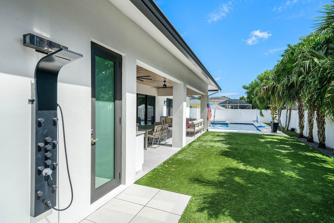
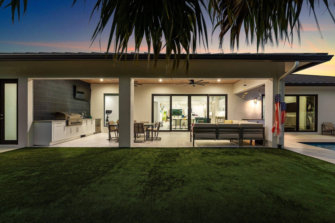
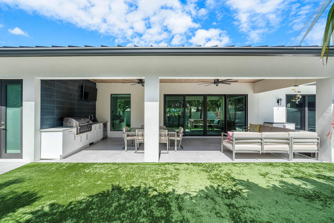
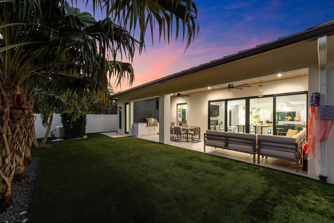
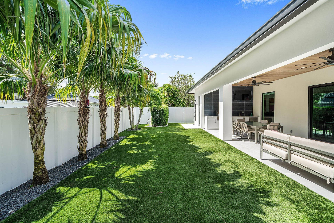
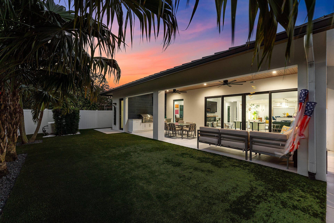
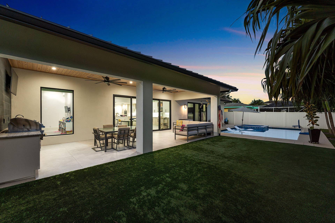
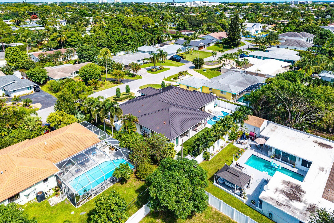
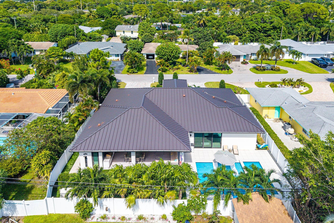
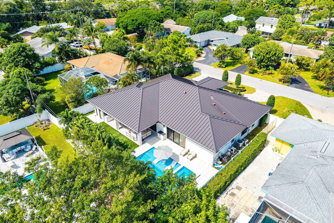
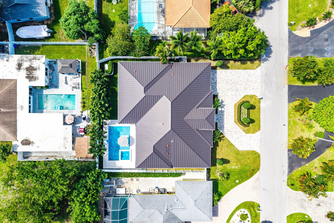
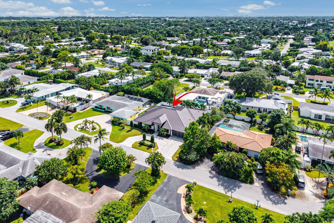
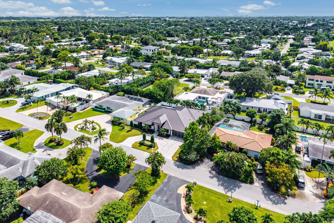
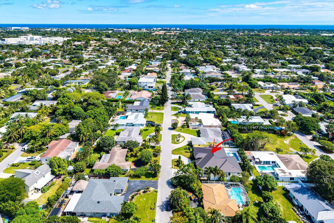
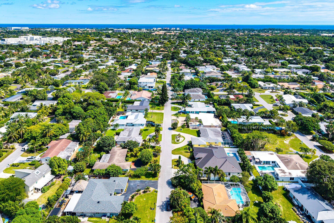
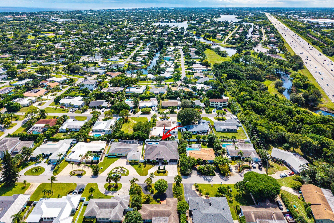
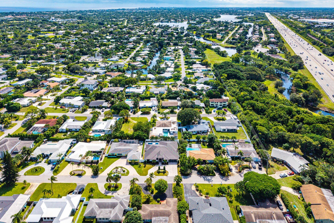
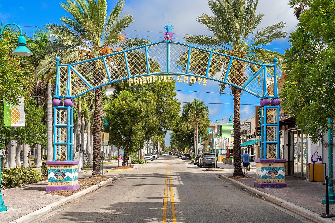
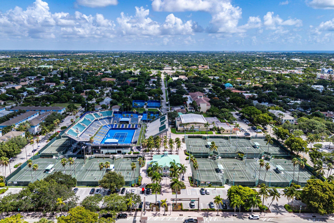
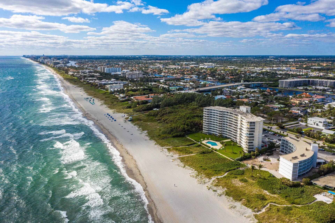
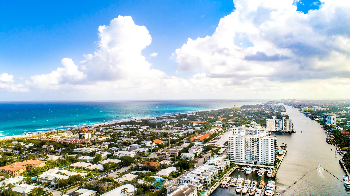
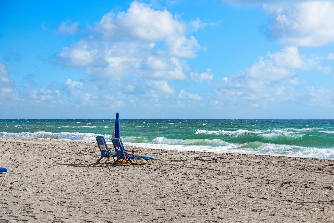
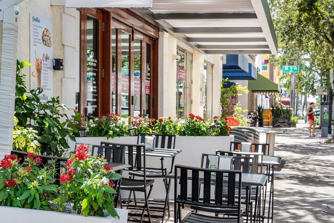
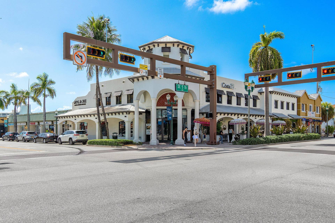
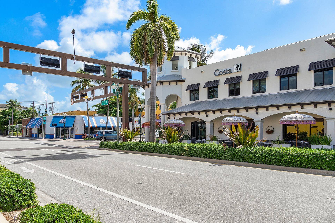
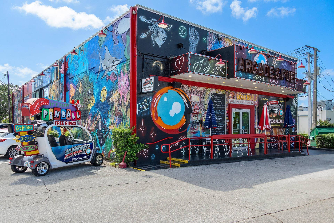
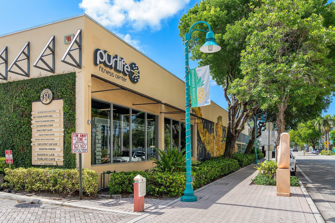
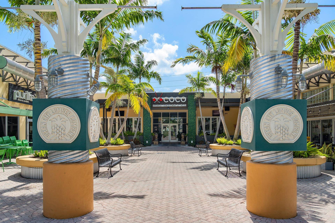
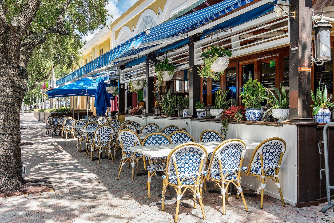
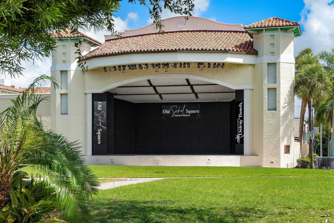
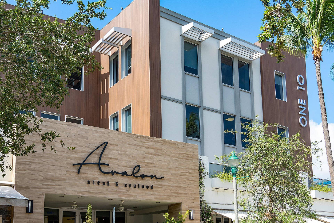
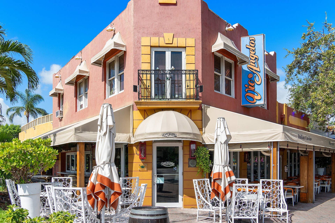
Perfection turnkey move-in ready completely re-built brand new in 2021 by highly acclaimed local builder Stuart and Shelby this four-bedroom, four-bath residence in Chapel Hill offers 3,049 square feet of single-story living with a two-car garage. A flowing open floor plan provides flexibility for various household configurations and entertaining. Quadruple impact sliding doors allow bright natural lighting opening to the covered back patio, summer kitchen and pool with spa. Artificial turf and privacy fencing completes the backyard oasis. The Chapel Hill is a charming, family-friendly neighborhood immediately adjacent to Lake Ida and just minutes to the fine dining, galleries, shopping, tennis center, and bright sandy beach of Downtown Delray. Live a Floridian dream lifestyle! 26' x 16' salt water pool heated with natural gas piped via a city line. 7' x 7' spa heated with natural gas. GE Monogram appliances including refrigerator, range on natural gas, oven and convection microwave. Zephyr hood. ASKO dishwasher. LG washer and dryer. Tankless water heater on natural gas. 22kW Generac generator on city natural gas. All appliances were installed in 2021. Metal roof installed in 2021.
| MLS#: | B26088760 |
|---|---|
| Price: | $2,495,000.00 |
| Status: | Active |
| Property Type: | SingleFamilyResidence |
| Living Area: | 3,049 |
| Total Area: | 3884.0 |
| Waterfront Type: | None |
| Association: | Forest Hills |
| Association Fee: | $0 |
| Architectural Style: | Florida,Ranch,Traditional |
| Year Built: | 2021 |
| Covered Spaces: | 2.0 |
| Direction Faces: | North |
| Elementary School: | Forest Park |
| Exterior Features: | BuiltInBarbecue, Barbecue, Lighting, OutdoorKitchen, OutdoorLivingArea, OutdoorShower |
| Flooring: | Tile, Wood |
| Furnished: | Unfurnished |
| Garage Spaces: | 2.0 |
| Garage?: | Yes |
| High School: | Boynton Beach |
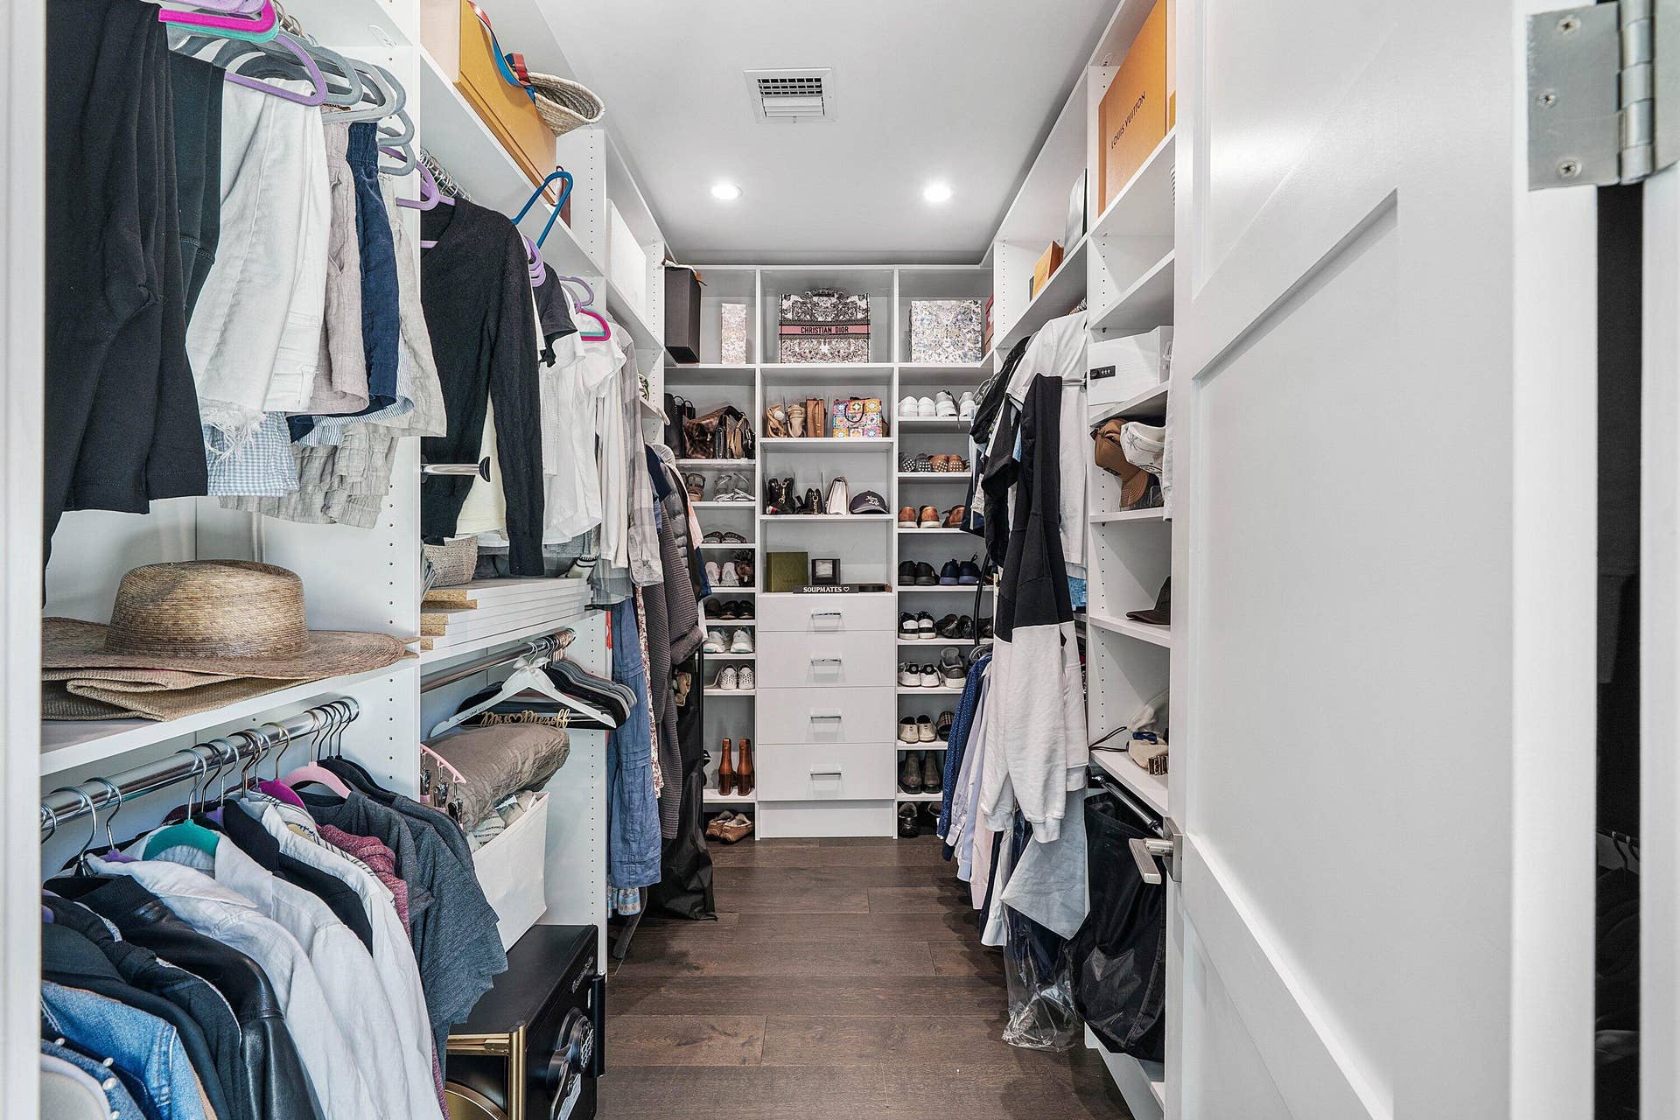
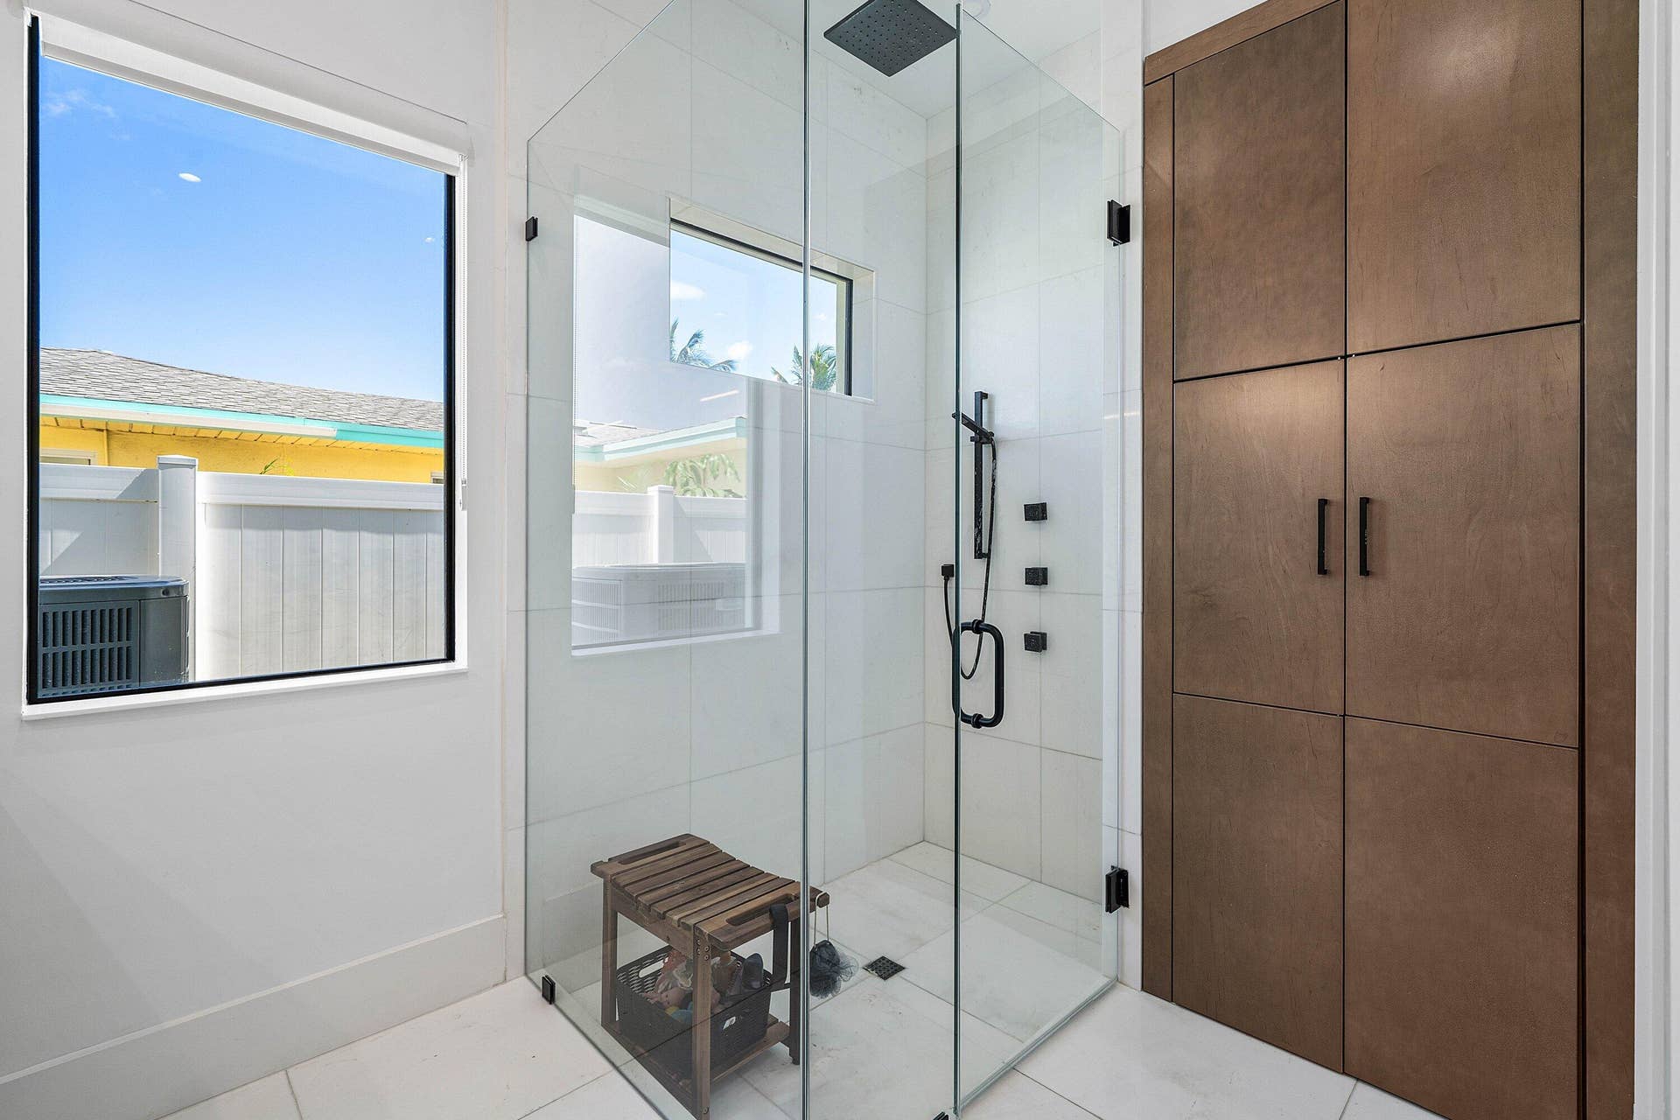
| Interior Features: | BuiltInFeatures, BedroomOnMainLevel, ClosetCabinetry, DiningArea, SeparateFormalDiningRoom, DualSinks, EntranceFoyer, KitchenIsland, KitchenDiningCombo, MainLevelPrimary, Pantry, SeparateShower, WalkInClosets |
| Laundry Features: | Inside, MainLevel, LaundryRoom |
| Levels: | One |
| Financing Type: | Cash, Conventional, FHA |
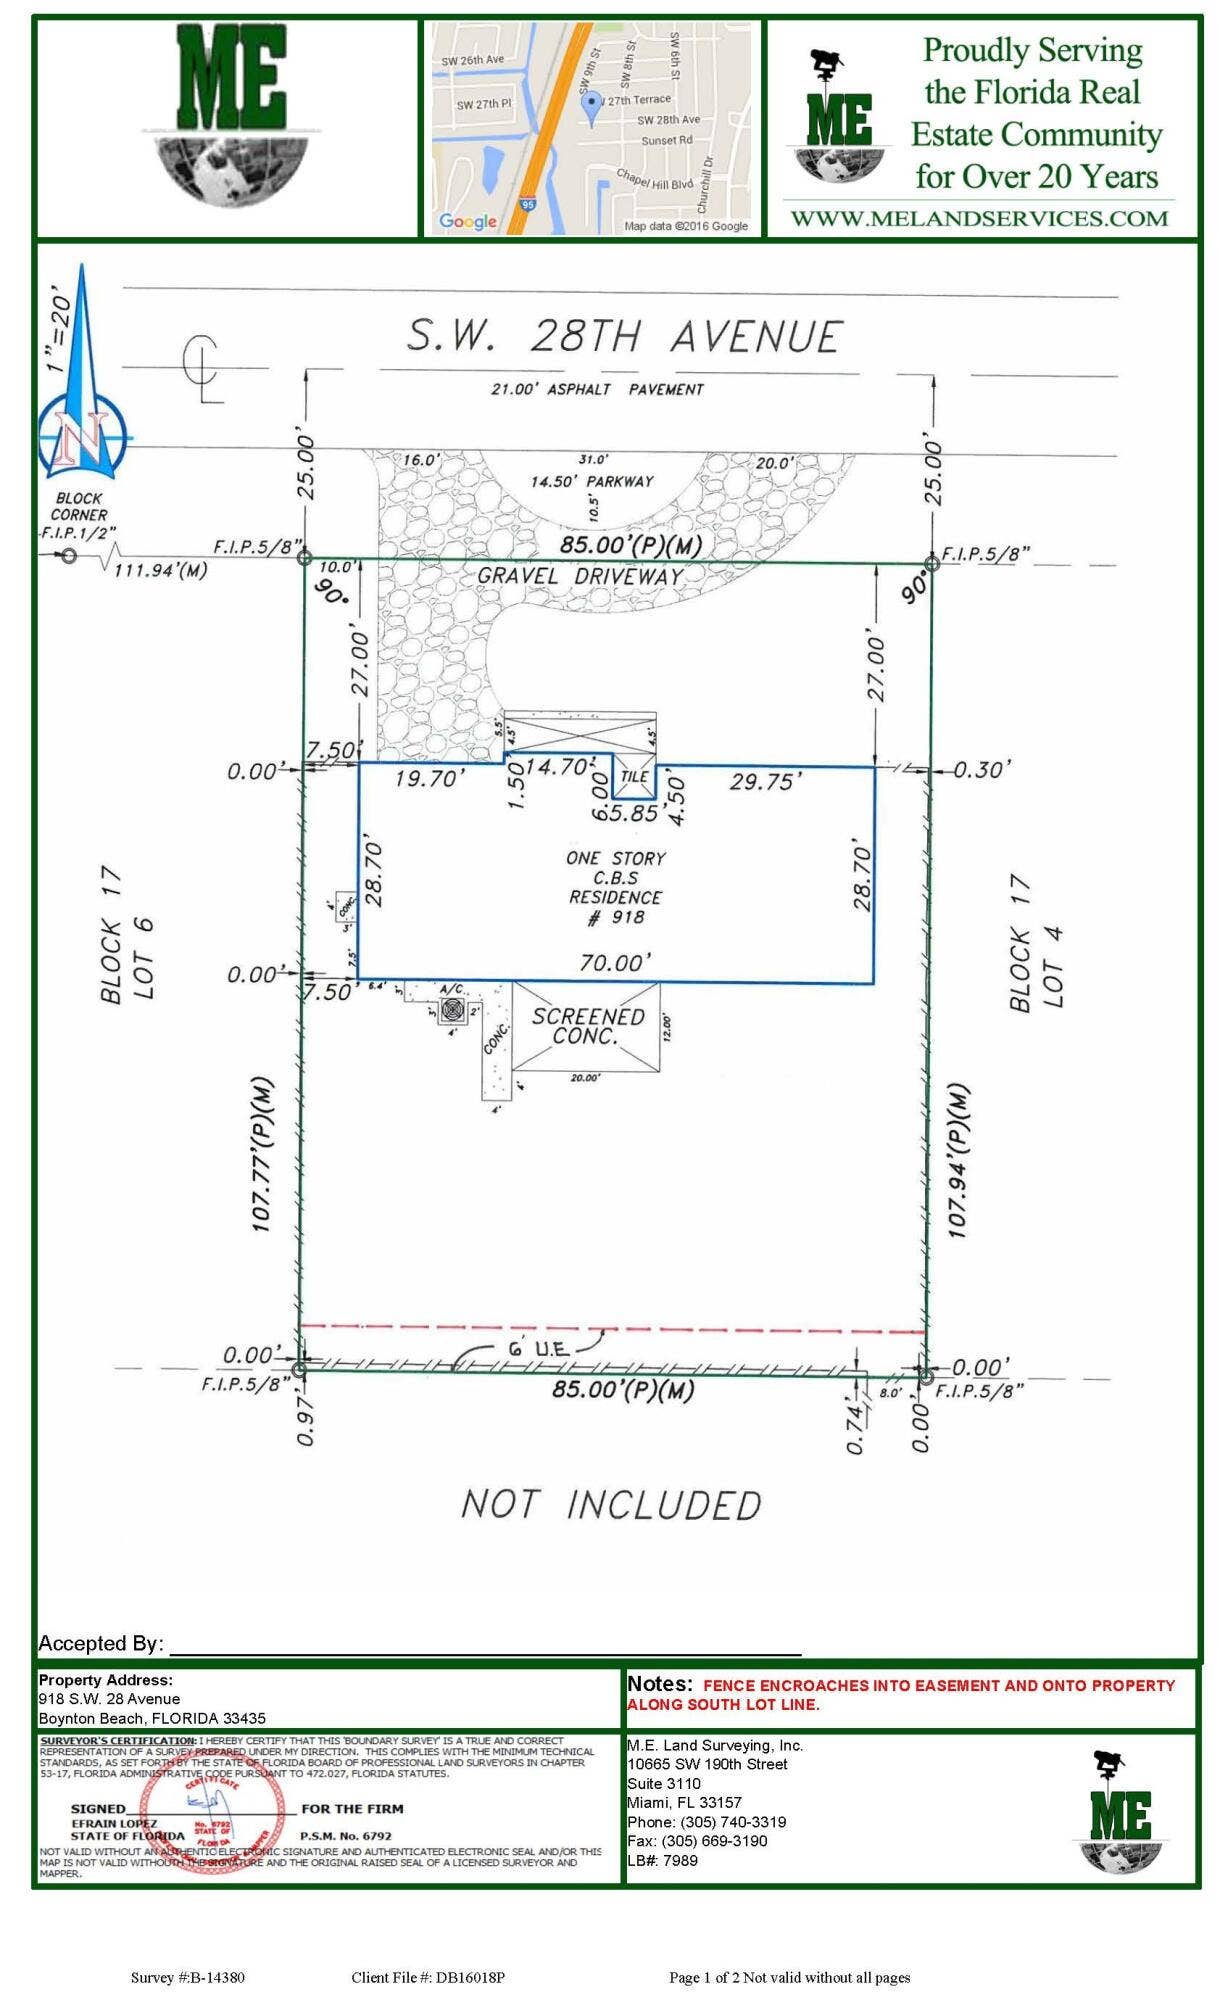
| Lot Size Area: | 9170.0 |
| Lot Size Dimensions: | 85 x 108 |
| Middle School: | Congress |
| Parking Features: | Attached, Driveway, Garage, GarageDoorOpener |
| Pets Allowed: | NoPetRestrictions, Yes |
| Pool Features: | AutomaticChlorination, Concrete, Fenced, ElectricHeat, Heated, InGround, Private, PoolSpaCombo, SaltWater, OutsideBathAccess |
| Pool Private?: | Yes |
| Security Features: | SecuritySystem, ClosedCircuitCameras, FireAlarm, SmokeDetectors |
| Stories: | 1 |
| Utilities: | CableAvailable, ElectricityConnected, NaturalGasConnected, PhoneAvailable, SewerAvailable, WaterAvailable |
| View: | Pool |
| Window Features: | Blinds, PlantationShutters, StormWindows |
| Zoning: | R-1-AA (city) |
| Pets Allowed?: | Yes |
Listing Courtesy of: The Corcoran Group
Listing Agent: Frederick Moran
561-504-9044
Open Houses

All listings featuring the BMLS logo are provided by BeachesMLS Inc. This information is not verified for authenticity or accuracy and is not guaranteed. © 2026 BeachesMLS, Inc. All rights reserved.
BeachesMLS data last updated on October 16, 2026 03:10 AM - ET
Property Last Updated: October 16, 2026 03:10 AM - ET
