944 S Ocean Boulevard
Delray Beach, FL 33483
$15,495,000
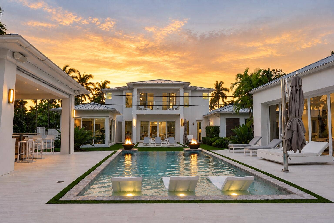
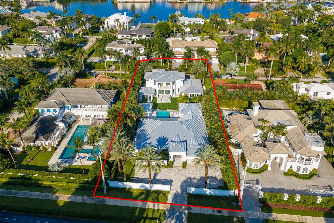
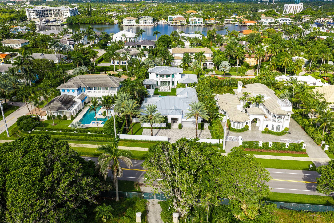
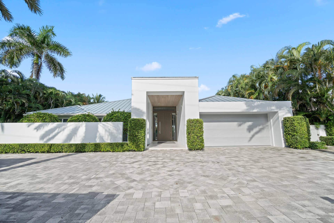
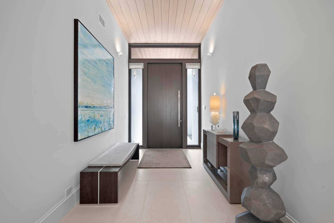
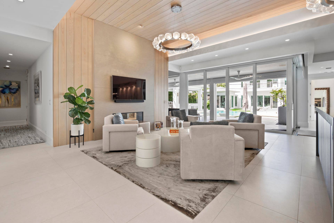
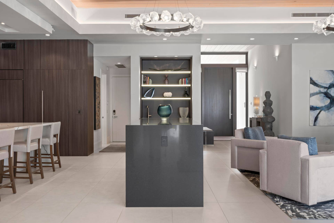
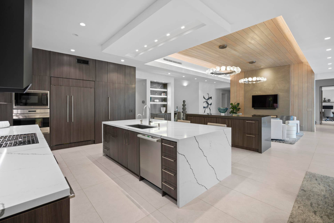
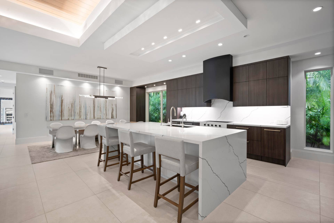
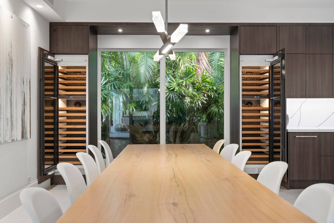
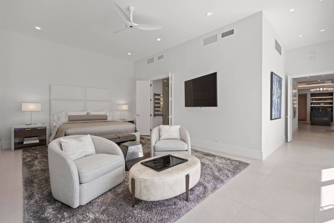
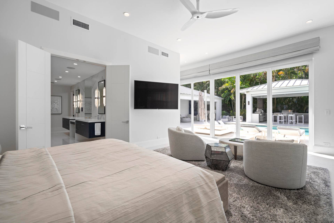
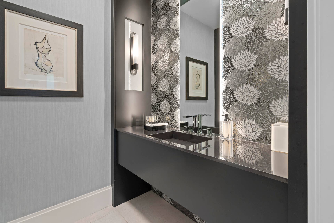
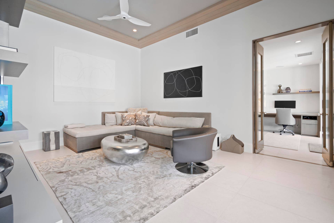
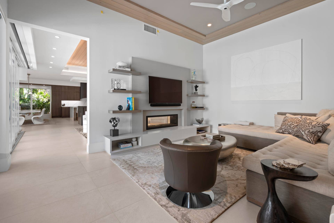
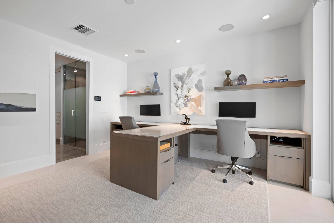
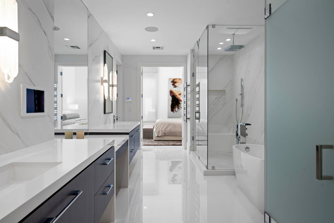
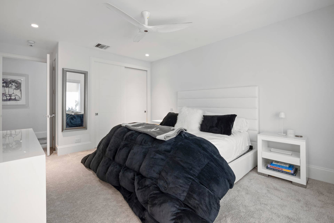
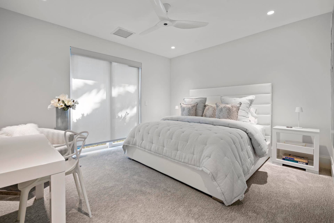
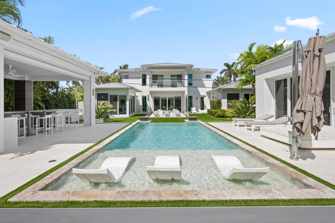
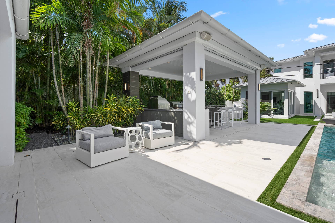
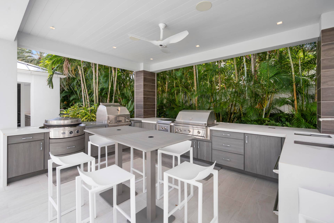
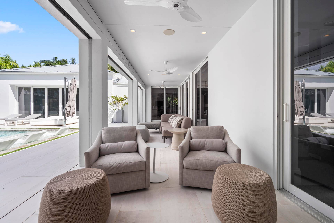
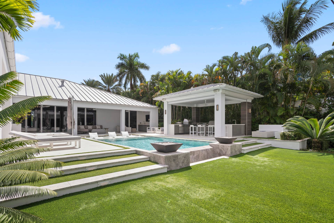
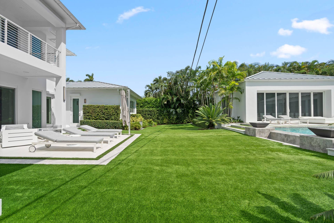
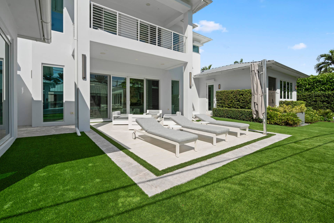
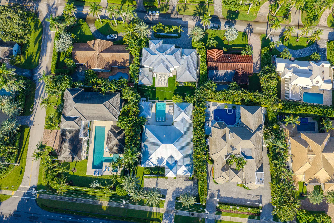
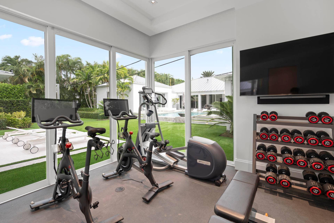
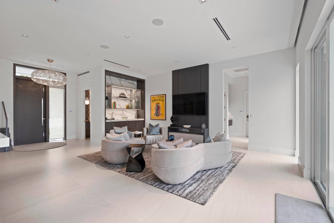
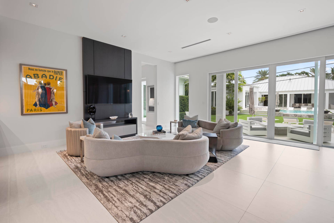
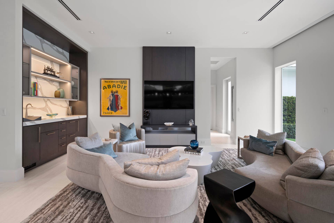
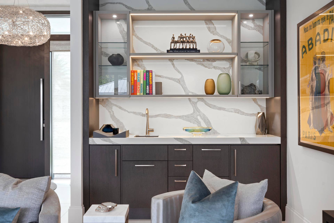
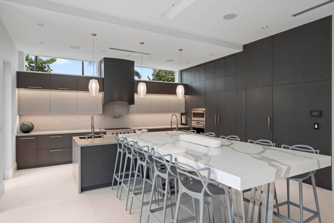
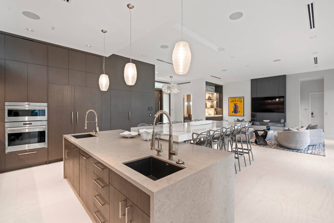
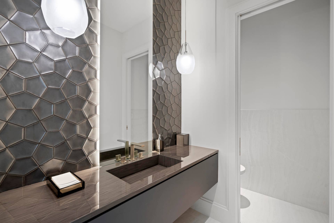
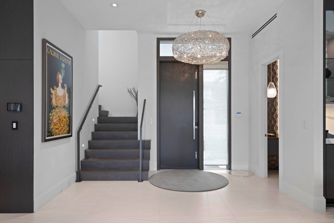
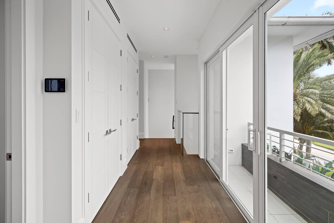
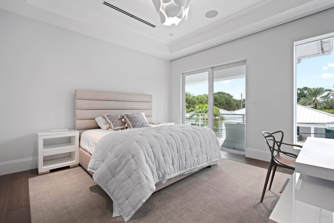
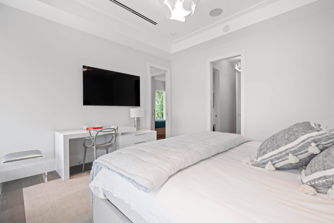
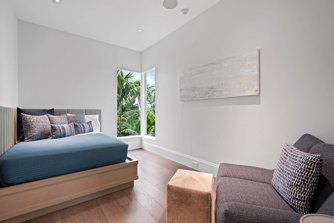
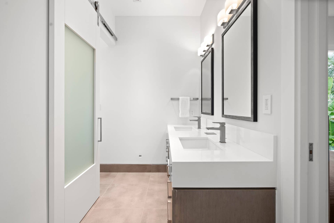
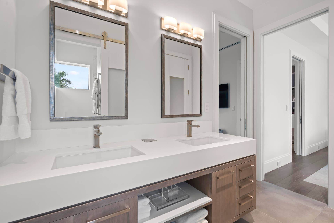
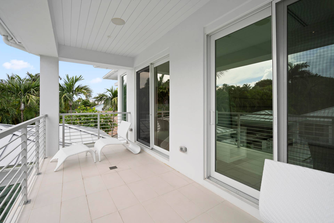
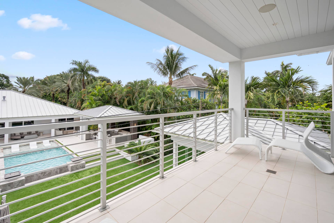
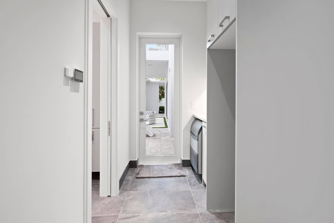
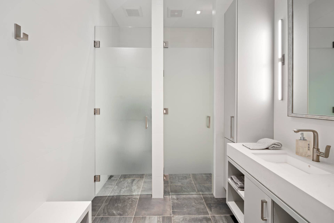
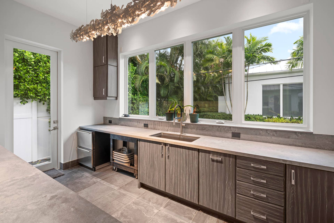
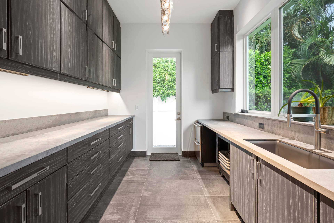
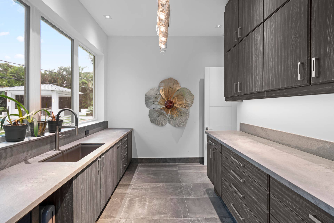
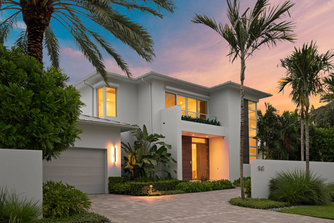
944 South Ocean Boulevard is a rare double-lot estate spanning from A1A to Seagate Drive. The main residence underwent a full redesign in 2015 and custom updates and construction in 2021 by Woolems Builders and Architect Richard Jones completed with finishings by Leighton Design. The residence offers 3BR and 3F/2H baths, along with the addition of a dedicated home office. A covered lanai, complete with impact screens, a television and a wet bar, leads to a sprawling summer kitchen exceptionally appointed with Evo and Lynx appliances. The outdoor setting is completed with Grand Effects gas fire-pit and fire accents for the oversized pool which features a Vadu lap system. See supplement remarks for guest residence information. The newly constructed 2021 guest residence offers 4 BR with two identical primary suites, each with an adjoining guest room, plus 3F/2H baths. A temperature-controlled private gym/fitness studio includes a private half bath and is equipped with 240V and 120V electric service to accommodate a future sauna and cold plunge. This private guest residence sits on its own generous .24 acres within the double lot, and offers a separate cabana with laundry and a full bath, complemented by an outdoor shower.
| MLS#: | B26078722 |
|---|---|
| Price: | $15,495,000.00 |
| Status: | Active |
| Property Type: | SingleFamilyResidence |
| Living Area: | 7,398 |
| Total Area: | 9843.0 |
| Association: | Seagate Ext |
| Architectural Style: | Contemporary |
| Year Built: | 2015 |
| Covered Spaces: | 4.0 |
| Direction Faces: | East |
| Elementary School: | Pine Grove |
| Exterior Features: | BuiltInBarbecue, Balcony, Barbecue, Garden, Lighting, OutdoorKitchen, OutdoorLivingArea, OutdoorShower |
| Flooring: | Tile |
| Furnished: | Unfurnished |
| Garage Spaces: | 2.0 |
| Garage?: | Yes |
| High School: | Atlantic |
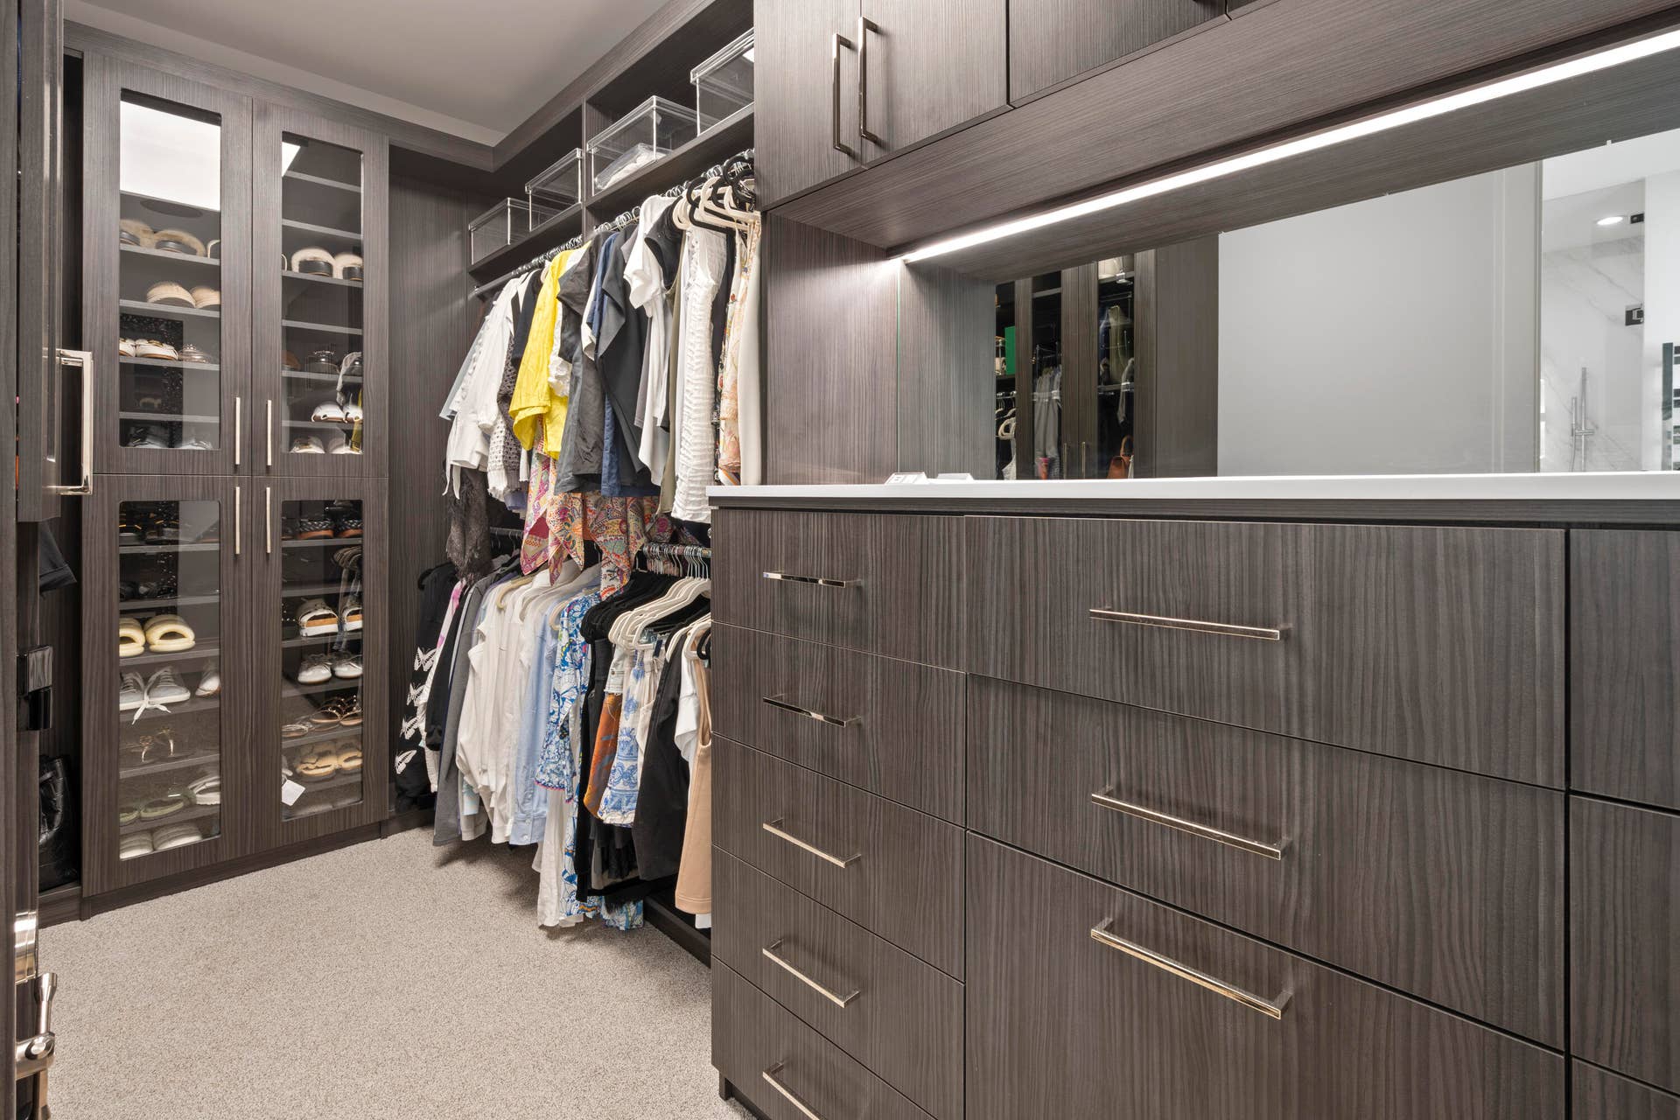
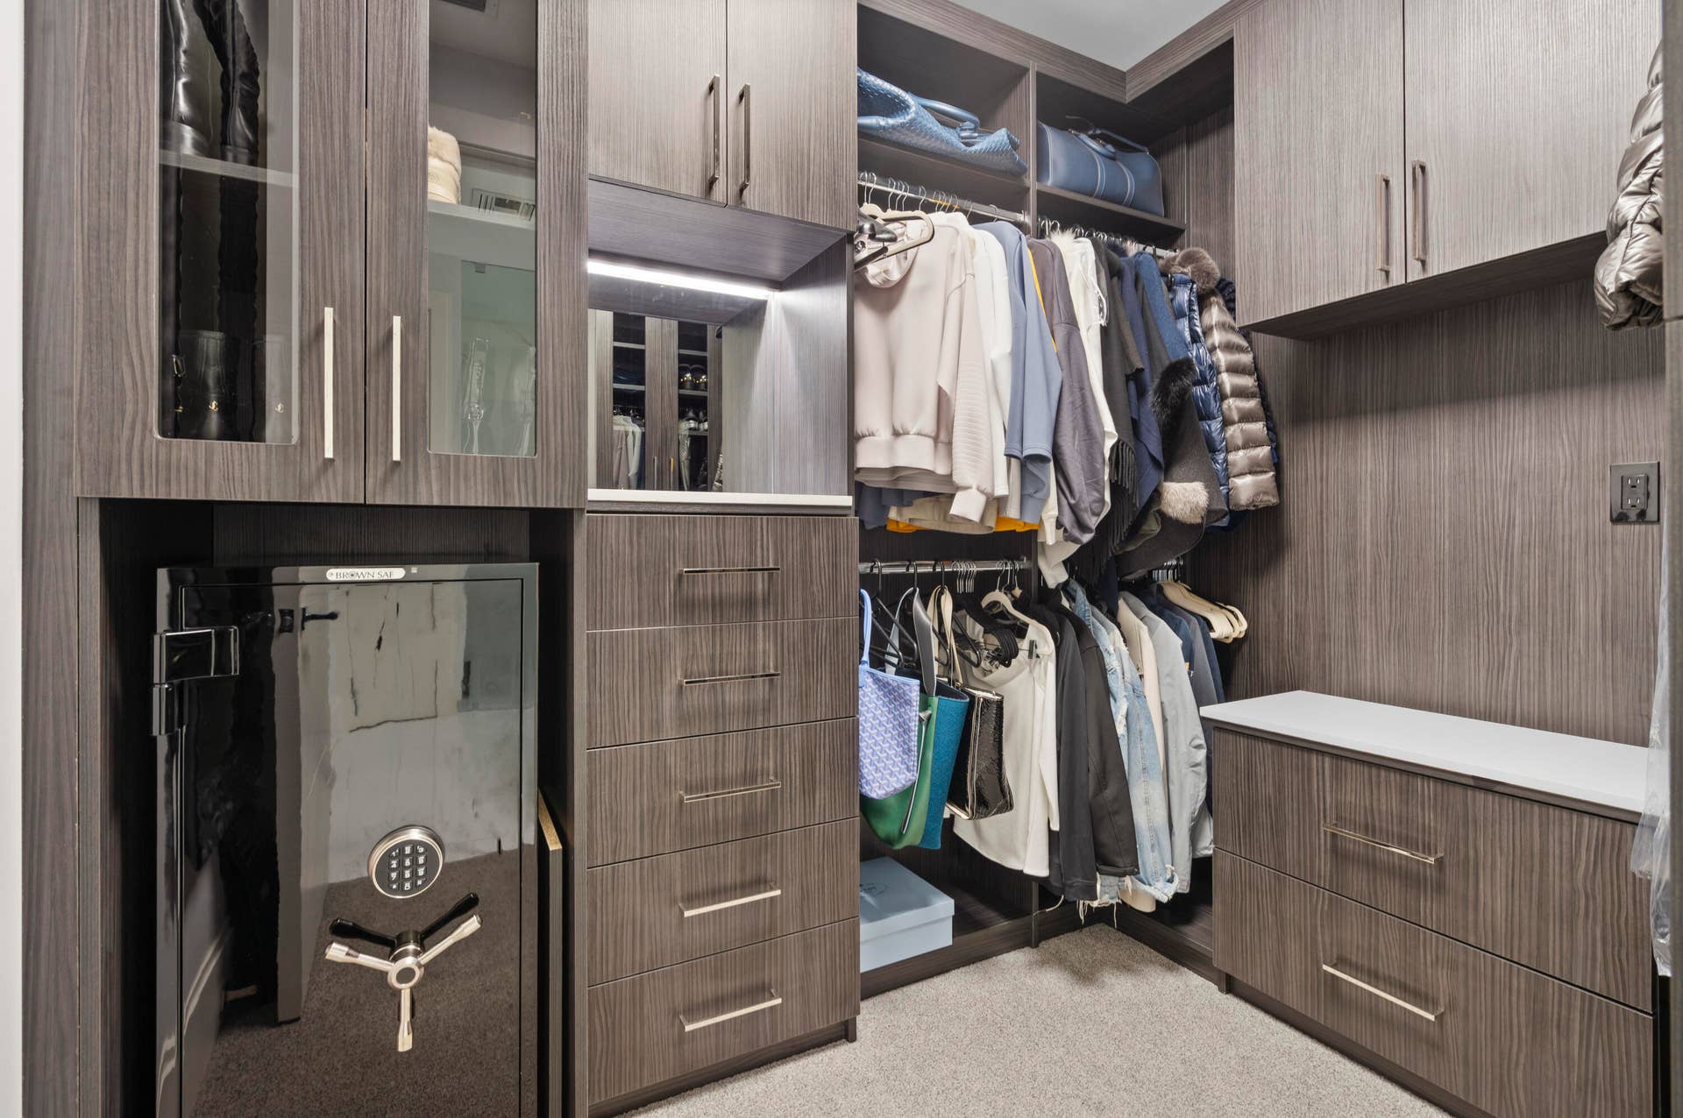
| Interior Features: | WetBar, BuiltInFeatures, BedroomOnMainLevel, ClosetCabinetry, CentralVacuum, DiningArea, SeparateFormalDiningRoom, DualSinks, EntranceFoyer, HighCeilings, KitchenIsland, CustomMirrors, MainLevelPrimary, Pantry, SittingAreaInPrimary, SplitBedrooms, Storage, Bar, WalkInClosets, InstantHotWater |
| Laundry Features: | MainLevel, LaundryRoom, MultipleLocations |
| Levels: | Two |
| Financing Type: | Cash, Conventional |
| Lot Size Area: | 25700.4 |
| Middle School: | Carver Community |
| Parking Features: | Attached, CircularDriveway, Driveway, Garage, GarageDoorOpener, Guest |
| Pets Allowed: | NoPetRestrictions, Yes |
| Pool Features: | EnergyStarQualifiedPoolPump, Fenced, ElectricHeat, Heated, Infinity, InGround, Other, Private, Waterfall, OutsideBathAccess |
| Pool Private?: | Yes |
| Security Features: | SecuritySystemOwned, SecuritySystem, BuildingSecurity, ClosedCircuitCameras, CarbonMonoxideDetectors, FireAlarm, SecurityGate, SecuredGarageParking, MotionDetectors, PhoneEntry, SmokeDetectors, SecurityFence, SecurityLights |
| Stories: | 2 |
| Utilities: | CableAvailable, ElectricityAvailable, NaturalGasConnected, PhoneConnected, SewerConnected, WaterConnected |
| Window Features: | Blinds, SolarScreens, StormWindows |
| Zoning: | R-1-AA (city) |
| Pets Allowed?: | Yes |
Listing Courtesy of: Beachfront Properties Real Est
Listing Agent: Matthew J Gardner
585-490-3581

All listings featuring the BMLS logo are provided by BeachesMLS Inc. This information is not verified for authenticity or accuracy and is not guaranteed. © 2026 BeachesMLS, Inc. All rights reserved.
BeachesMLS data last updated on October 09, 2026 12:32 AM - ET
Property Last Updated: October 09, 2026 12:32 AM - ET
